Essence






We ask for your understanding that we only provide you with a small amount of information about the property here. If you are interested, we will of course be happy to send you further information. Please get in touch with us, we look forward to hearing from you. Thank you so much
"Essenz" – A natural home above Lake Lucerne
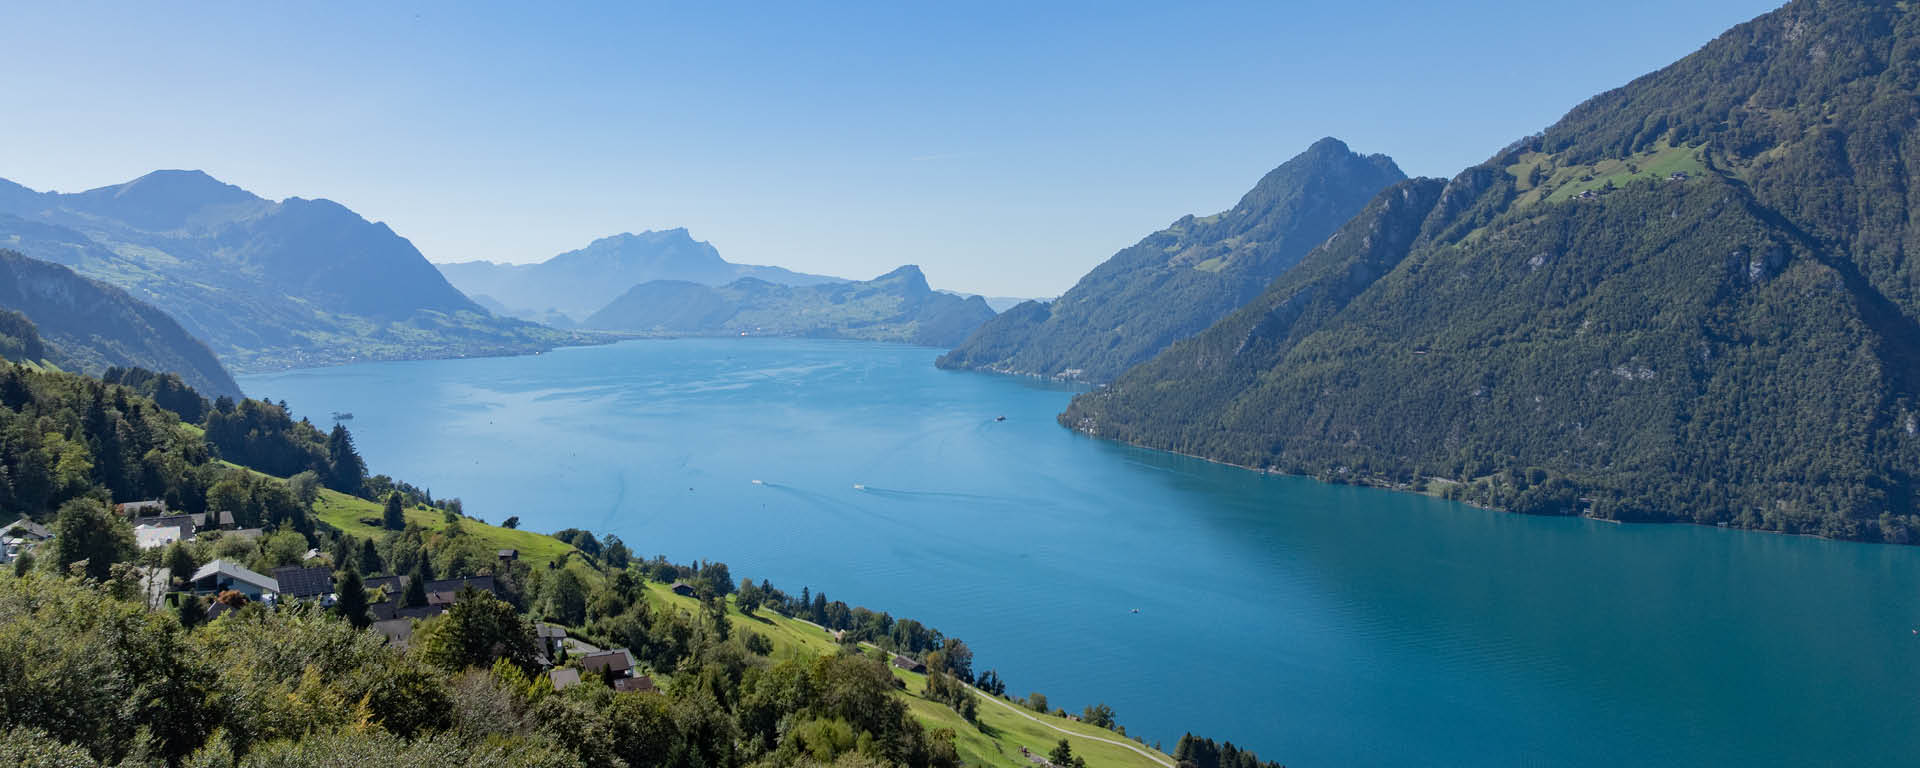
Located in Seelisberg on a sunny terrace overlooking Lake Lucerne, the "ESSENZ" residence sits on a spacious hillside plot. From here, you can enjoy views of the lake, Mount Rigi, and the Grosser and Kleiner Mythen peaks. The village center is located above the property, and Lucerne can be reached by car in about 30 minutes.
Built in 2018, the house incorporates elements of alpine timber construction and was crafted using natural materials. Inside, approximately 221.8 m² of living space and 9.5 rooms offer flexibility for various living needs. The approximately 6,000 m² plot includes mountain meadows, two ponds, several seating areas, and a private forest. The property can be used as a primary or secondary residence.

Profile
2018
Residential zone: 1,862 m2
Conservation zone: 605 m2
Forest zone: 3,573 m2
Total: 6,040 m2
approx. 221.8 m2
approx. 27.5 m2
approx. 249.3 m2
9.5
Forest, landscaped garden, seating areas. 2 ponds, 2 barbecue areas, sauna
Carport for 2 cars, several outdoor parking spaces
- Spectacular lake and mountain views of Lake Lucerne, the Rigi, and the Mythen
- Can be used as a primary or secondary residence
- Ecological construction using natural materials, built in 2018
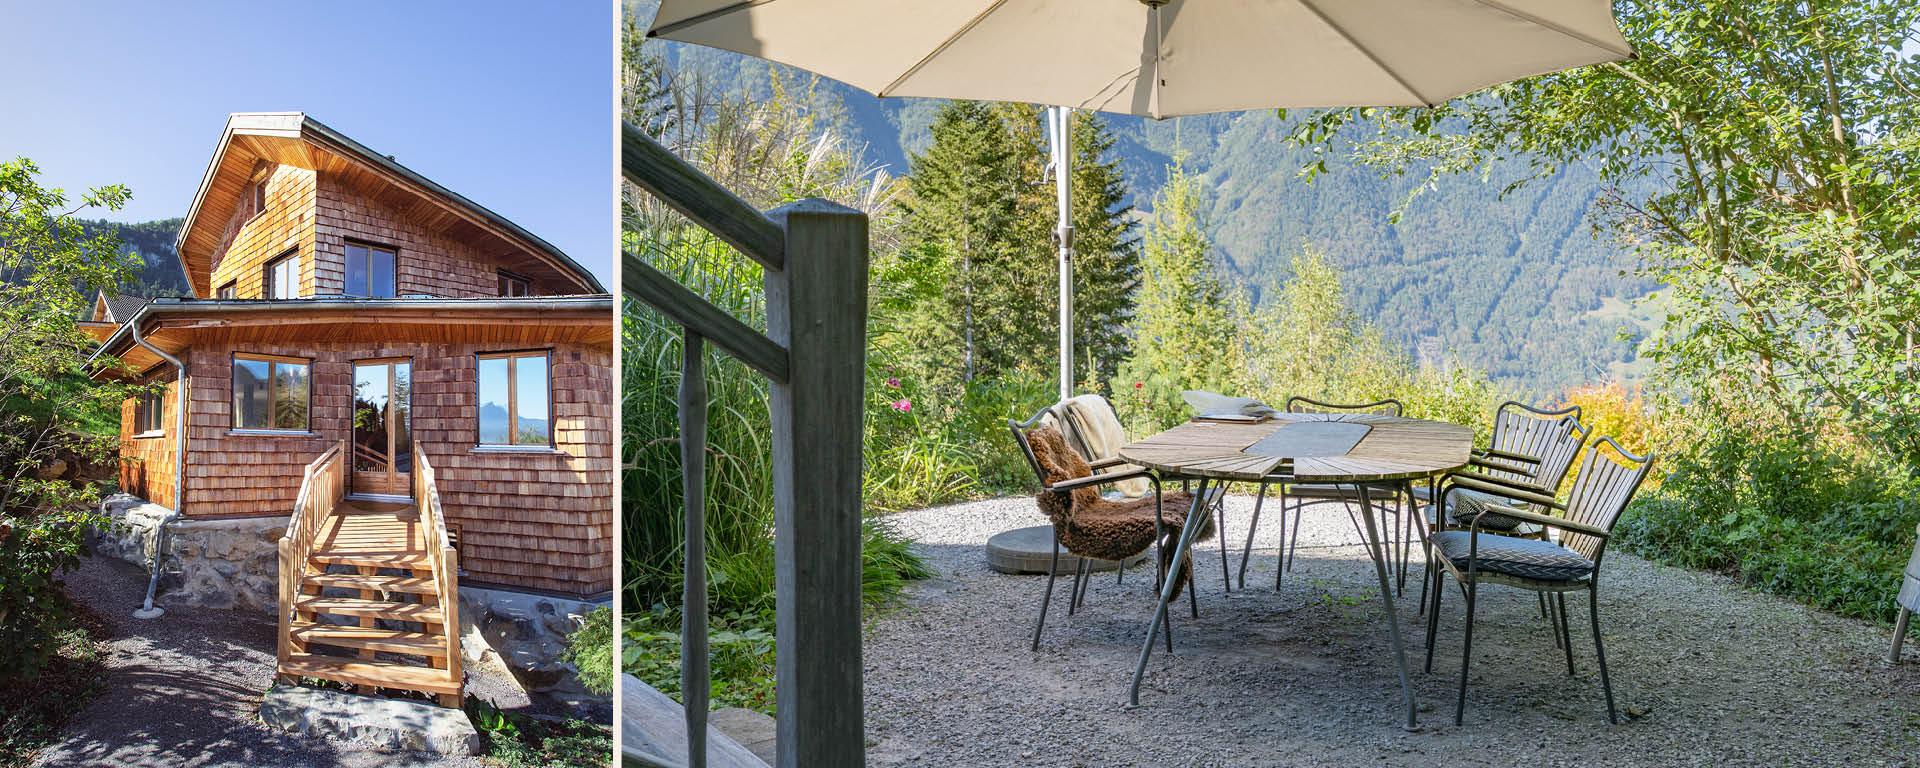
- Exceptional architecture with a wooden shingle facade and honeycomb-like spatial structure
- Expansive grounds with mountain meadows, private forest, a stream, and two ponds
- Close to the village center of Seelisberg; Lucerne can be reached in about 30 minutes by car
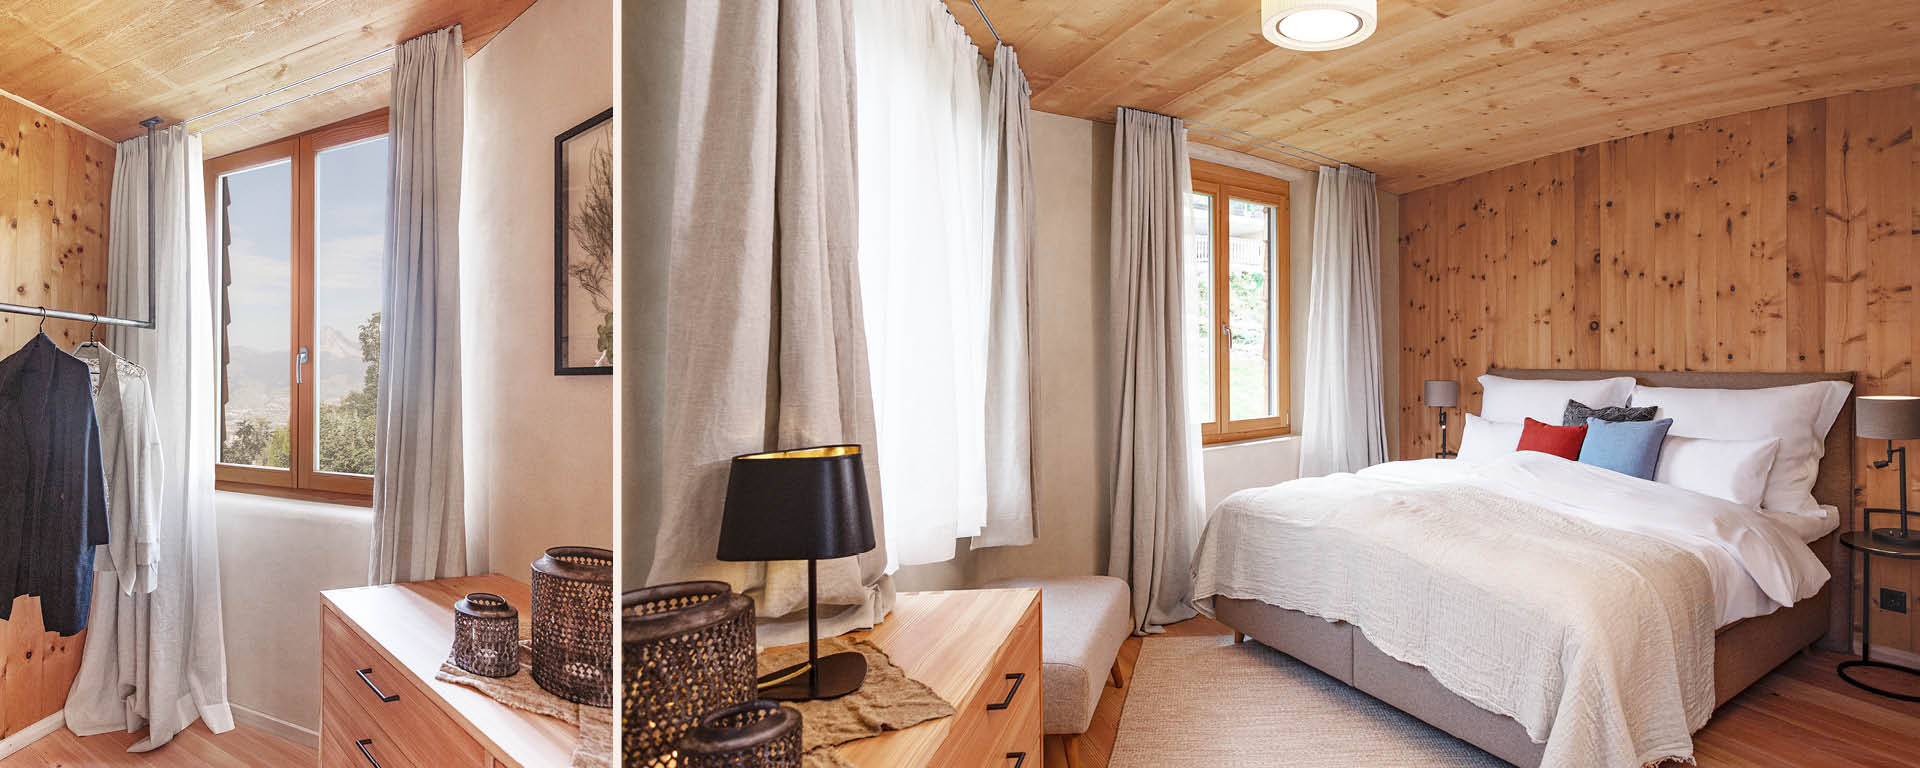
- Pleasant indoor climate and excellent acoustics thanks to natural building materials
- Custom-made built-ins and a characterful clay stove in the living area
- Hot tub, outdoor sauna in the private forest, and various seating and barbecue areas
- Versatile attic space with a striking larch wood ceiling
The property at a glance
Facts & Figures (PDF)I am looking forward to hearing from you

We would be happy to send you documentation on
Property closed!
requestsThe house's story began in 2011. Natural carpenter Lukas Gwerder wanted to build a home using natural materials and brought his vision to life in Seelisberg, combining wood and clay with expert craftsmanship. After several years, Urs and Peter Kasper took over the property to complete the construction, with Gwerder remaining in charge of site management. The building became known as "Haus Eins."
The facade, clad in wooden shingles, draws on traditional alpine architecture. Inside, natural stone, various types of wood, and custom-made built-ins define the rooms. A wooden spiral staircase connects the floors. The heart of the home is the large living room, where the kitchen, dining area, and lounge flow seamlessly into one another. A clay stove not only provides extra warmth on long winter evenings but also heats the water. Next to the living room is an additional space that can be used as a lounge, library, or study.
The upper floor features three spacious bedrooms and a bathroom. Under the roof, a loft-like space opens up with a folded larch wood ceiling. It can be used as a studio, workshop, playroom, or additional living area.
The outdoor area includes seating spots around the house, a hot tub, two ponds fed by waterfalls, as well as barbecue areas and an outdoor sauna in the private forest. A wooden bridge connects the living room to a sheltered outdoor seating area.
THE NOBILIS ESTATE PROMISE