ESSENZ






We ask for your understanding that we only provide you with a small amount of information about the property here. If you are interested, we will of course be happy to send you further information. Please get in touch with us, we look forward to hearing from you. Thank you so much
"ESSENZ" – A natural home above Lake Lucerne
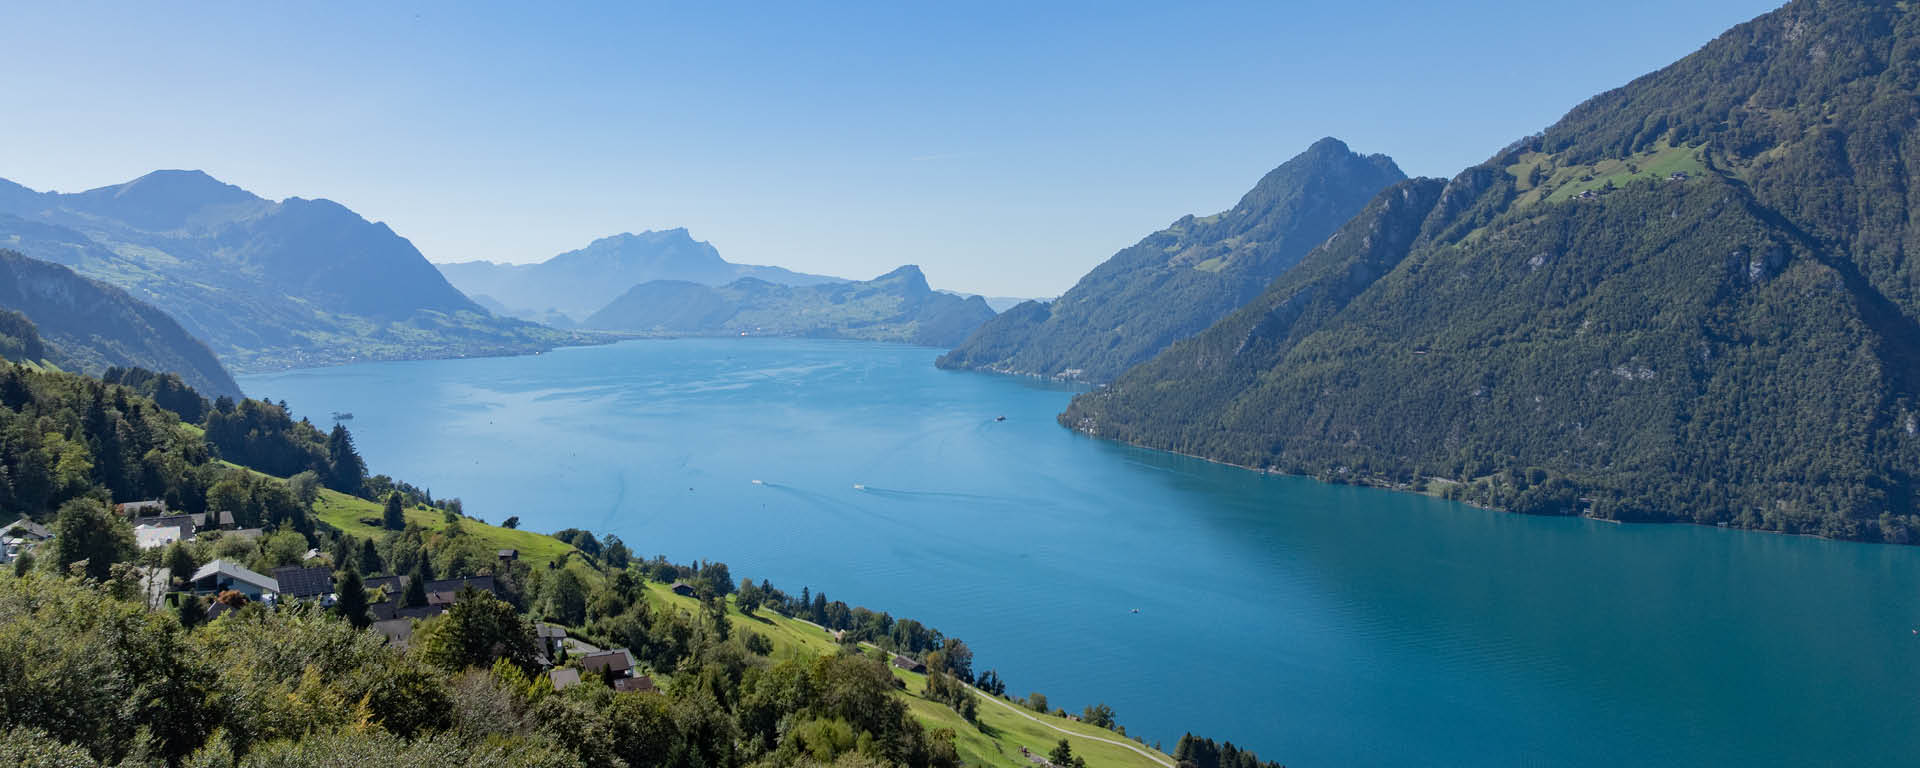
Lake Lucerne captivates with its dramatic interplay of water and mountains. Headlands divide the lake into several distinct basins, revealing breathtaking vistas at every turn. At around 860 metres above sea level, the village of Seelisberg nestles on a sun-drenched plateau high above the lake, surrounded by mountain meadows, forests and striking rock formations.
Just below the village centre, "ESSENZ", a detached house completed in 2019, occupies a peaceful, sloping plot of approximately 6'000 m². A pioneering example of ecological architecture, the property offers bright, generously proportioned interiors and a warm, healthy living environment free from harmful substances. Spectacular views extend across the lake towards the peaks of Mount Rigi and the Grosser and Kleiner Mythen, while the cities of Lucerne, Zug and Zurich remain within easy reach.
Seelisberg stretches from its sunny plateau down to the lakeshore at 433 metres above sea level, home to the legendary Rütli meadow, where the historic Rütli Oath is said to have taken place. Traditional farmhouses and townhouses, together with a Baroque pilgrimage chapel, lend the village its distinctive character. Other notable landmarks include the medieval Beroldingen Castle and the former Belle Époque spa hotel. The village itself offers a Volg grocery shop, a cheese dairy, a post office, a primary school and numerous traditional mountain inns.
The surrounding landscape offers an almost limitless variety of leisure activities: bathing, swimming and sailing on Lake Lucerne; hiking along the renowned Swiss Path; and mountain and climbing tours reaching as high as the 2'116-metre Oberbauenstock. In summer, the local mountain lake provides another idyllic spot for a refreshing swim. In winter, the nearby village of Emmetten offers access to the Klewenalp–Stockhütte ski area, with 40 kilometres of pistes and a nine-kilometre toboggan run.

Profile
2019
Residential zone: 1'862 m2
Conservation zone: 605 m2
Forest zone: 3'573 m2
Total: 6'040 m2
approx. 221.8 m2
approx. 27.5 m2
approx. 249.3 m2
9.5
Forest, landscaped garden, seating areas. 2 ponds, 2 barbecue areas, sauna
Carport for 2 cars, several outdoor parking spaces
- Spectacular lake and mountain views of Lake Lucerne, the Rigi, and the Mythen
- Can be used as a primary or secondary residence
- Ecological construction using natural materials, built in 2019
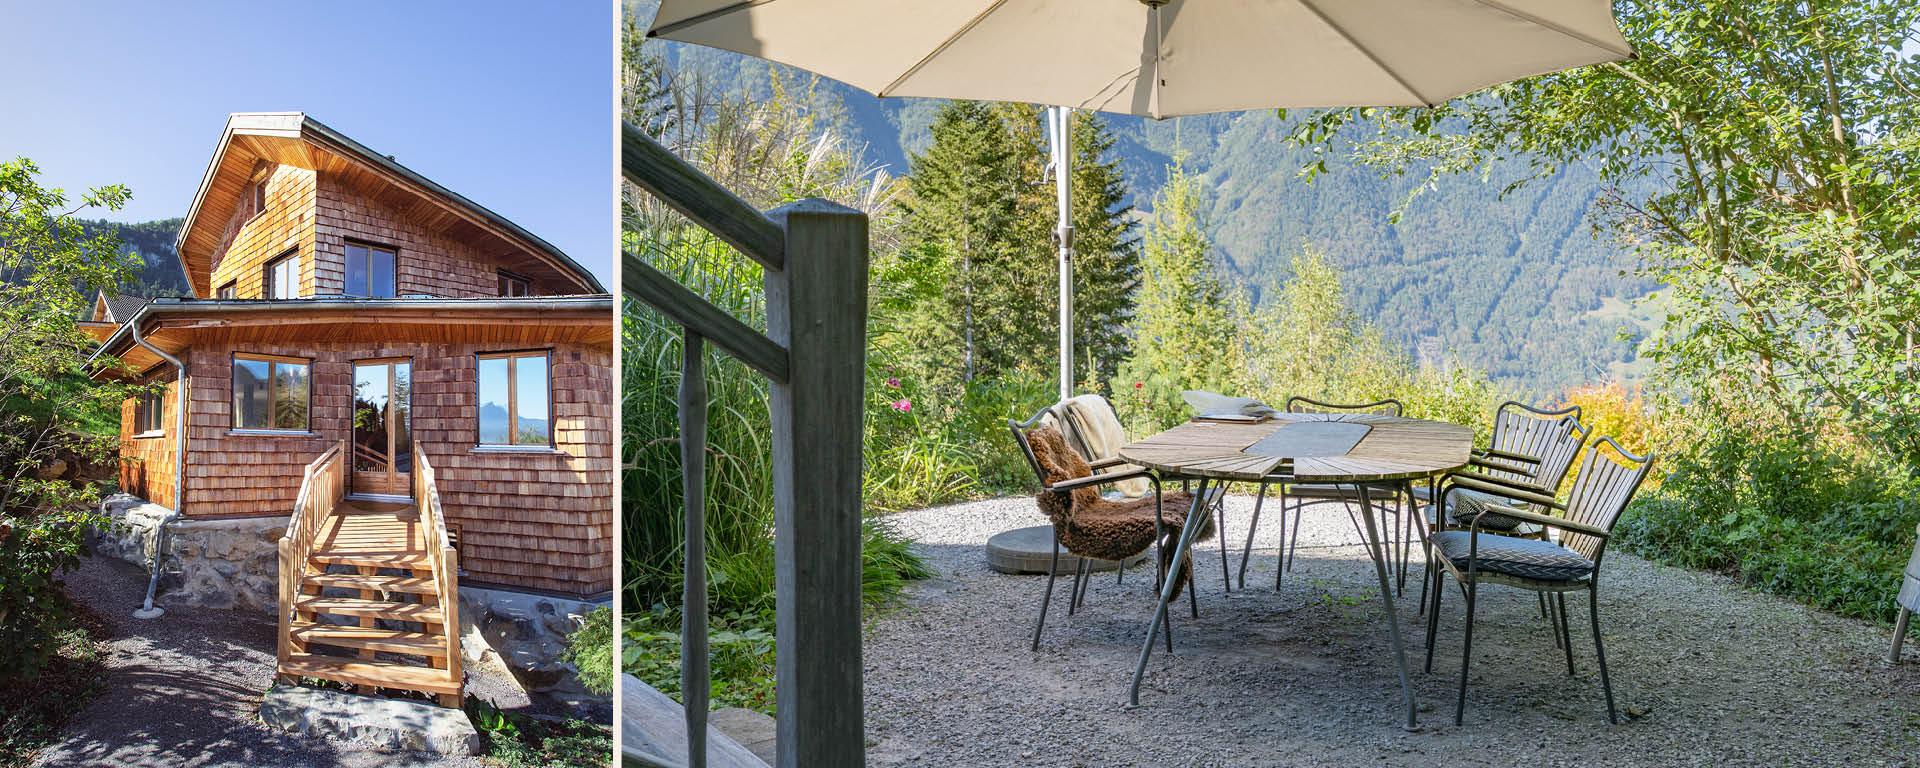
- Exceptional architecture with a wooden shingle facade and honeycomb-like spatial structure
- Expansive grounds with mountain meadows, private forest, a stream, and two ponds
- Close to the village center of Seelisberg; Lucerne can be reached in about 30 minutes by car
- Pleasant indoor climate and excellent acoustics thanks to natural building materials
- Custom-made built-ins and a characterful clay stove in the living area
- Hot tub, outdoor sauna in the private forest, and various seating and barbecue areas
- Versatile attic space with a striking larch wood ceiling
The property at a glance
Facts & Figures (PDF)I am looking forward to hearing from you

We would be happy to send you documentation on
Property closed!
requests"ESSENZ" is an exceptional feat of craftsmanship, built entirely from natural materials such as locally sourced timber, straw and clay – without a single drop of glue. Approximately 222 m² of living space encompasses 9.5 generously proportioned rooms, each revealing new perspectives of the surrounding landscape. Timber shingles on the façade reference traditional Alpine architecture, while the interiors combine bespoke, pollutant-free joinery with Alpine woods and natural stone to create an exceptionally warm and harmonious indoor environment.
The detached house is surrounded by approximately 6'000 m² of private grounds featuring a natural watercourse, swimming ponds, mountain meadows, fruit and nut trees and its own mountain woodland. Outdoor seating areas, barbecue spots, a hot tub and an outdoor sauna transform the grounds into a private natural retreat to be enjoyed throughout the year.
A sculptural timber spiral staircase, supported by solid tree trunks, connects the different levels of the house. At the heart of the property lies the spacious living room, where a striking clay stove provides additional warmth and creates an inviting focal point. Living, cooking and dining areas flow seamlessly into one another. A lounge, library or study complements the main living space, which is connected directly to an outdoor terrace by a timber bridge.
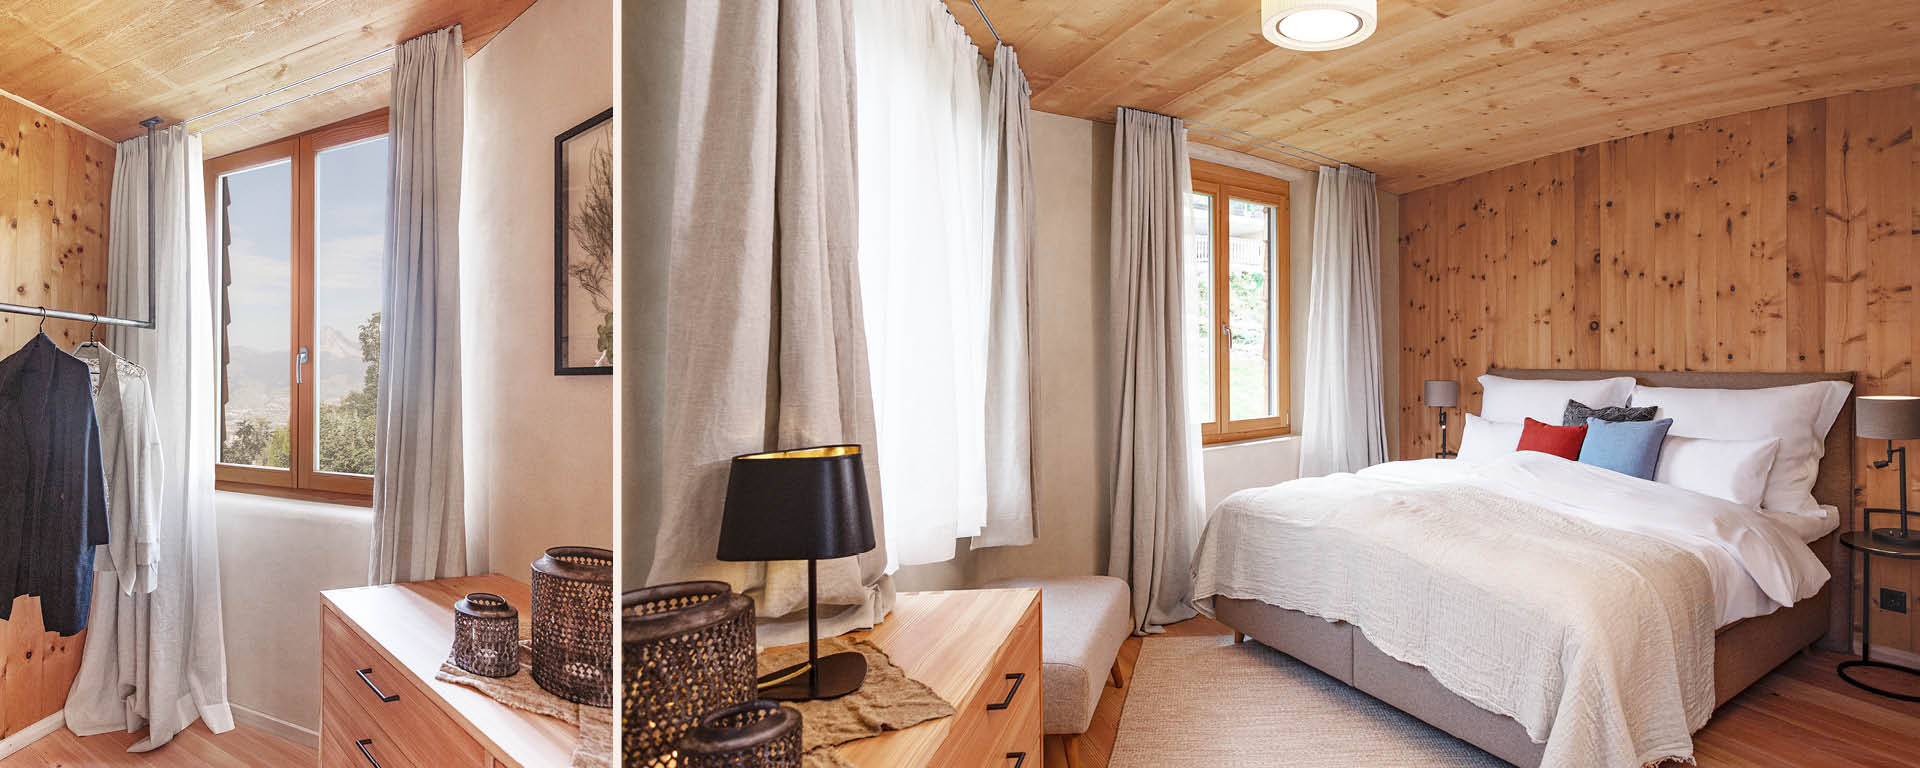
The upper floor comprises three charming rooms suitable as bedrooms, guest rooms or children’s rooms, together with a beautifully appointed bathroom. Swiss stone pine and expansive windows lend the generously sized rooms a warm and distinctive character.
On the top floor, a loft-style space creates an unexpected sense of volume beneath a soaring, tent-like folded ceiling crafted from larch. This inspiring and versatile room is ideal as an artist’s studio, creative workspace, playroom or additional living and sleeping area.
THE NOBILIS ESTATE PROMISE