LUMIÈRE
We ask for your understanding that we only provide you with a small amount of information about the property here. If you are interested, we will of course be happy to send you further information. Please get in touch with us, we look forward to hearing from you. Thank you so much
Where Architecture and Nature Merge on Lake Constance
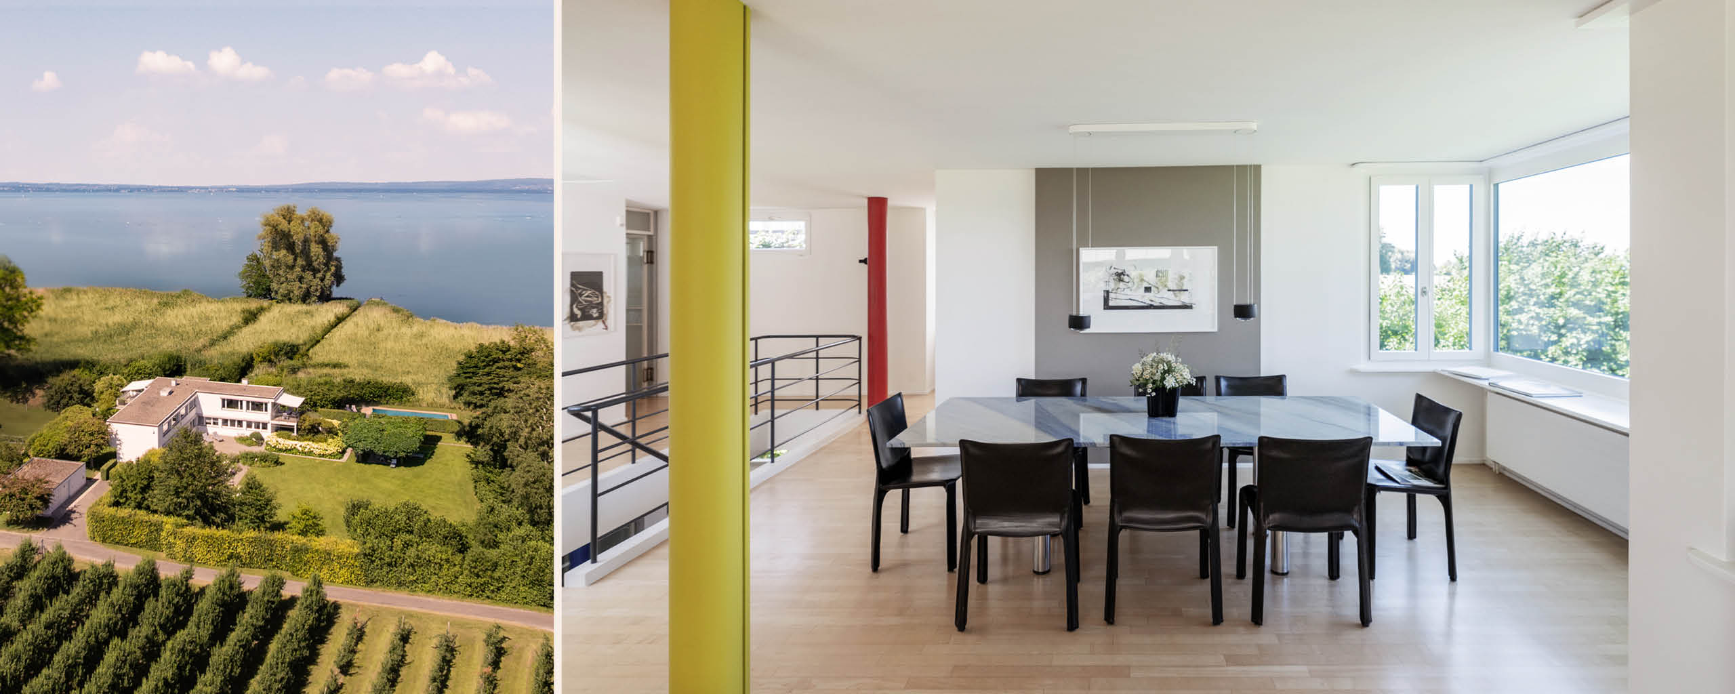
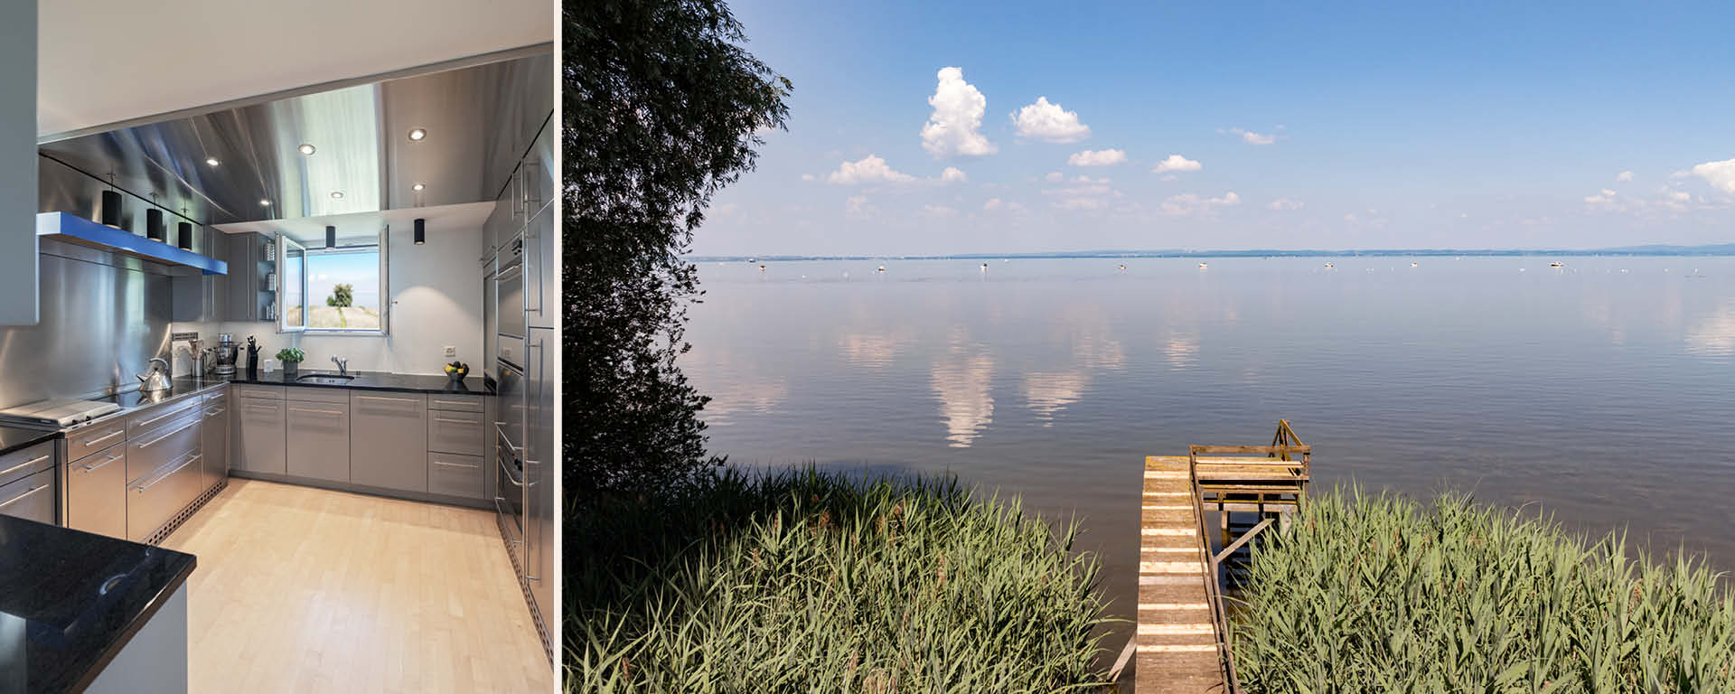
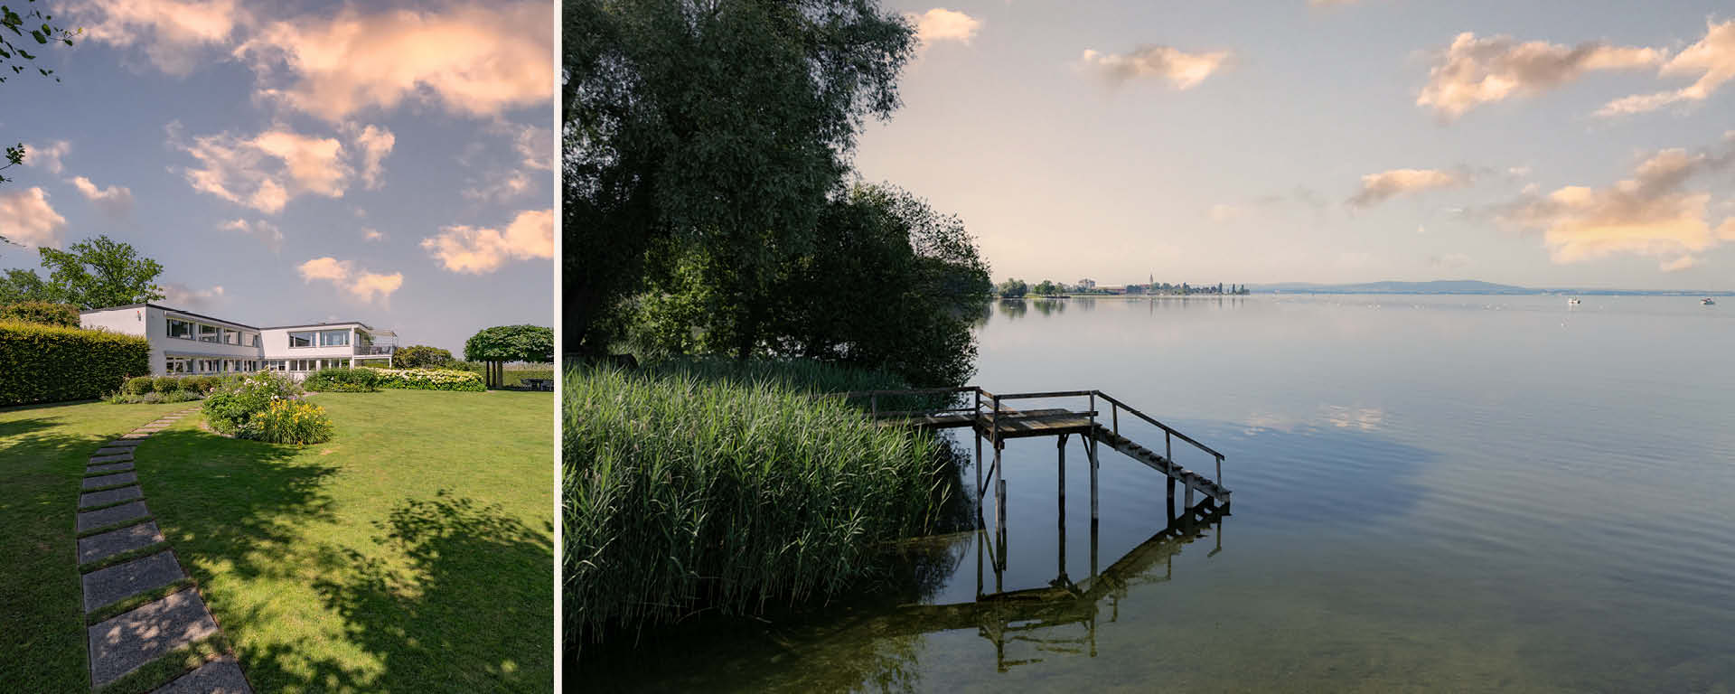
Set within the remarkable expanse of the Lake Constance landscape, the village of Egnach nestles along the idyllic Swiss shoreline. Here, on an exceptional lakeside plot, stands the extraordinary Bauhaus villa ‘Lumière’, offering spectacular views across the water, over the gentle hills of Thurgau and towards the distinctive summit of the Säntis.
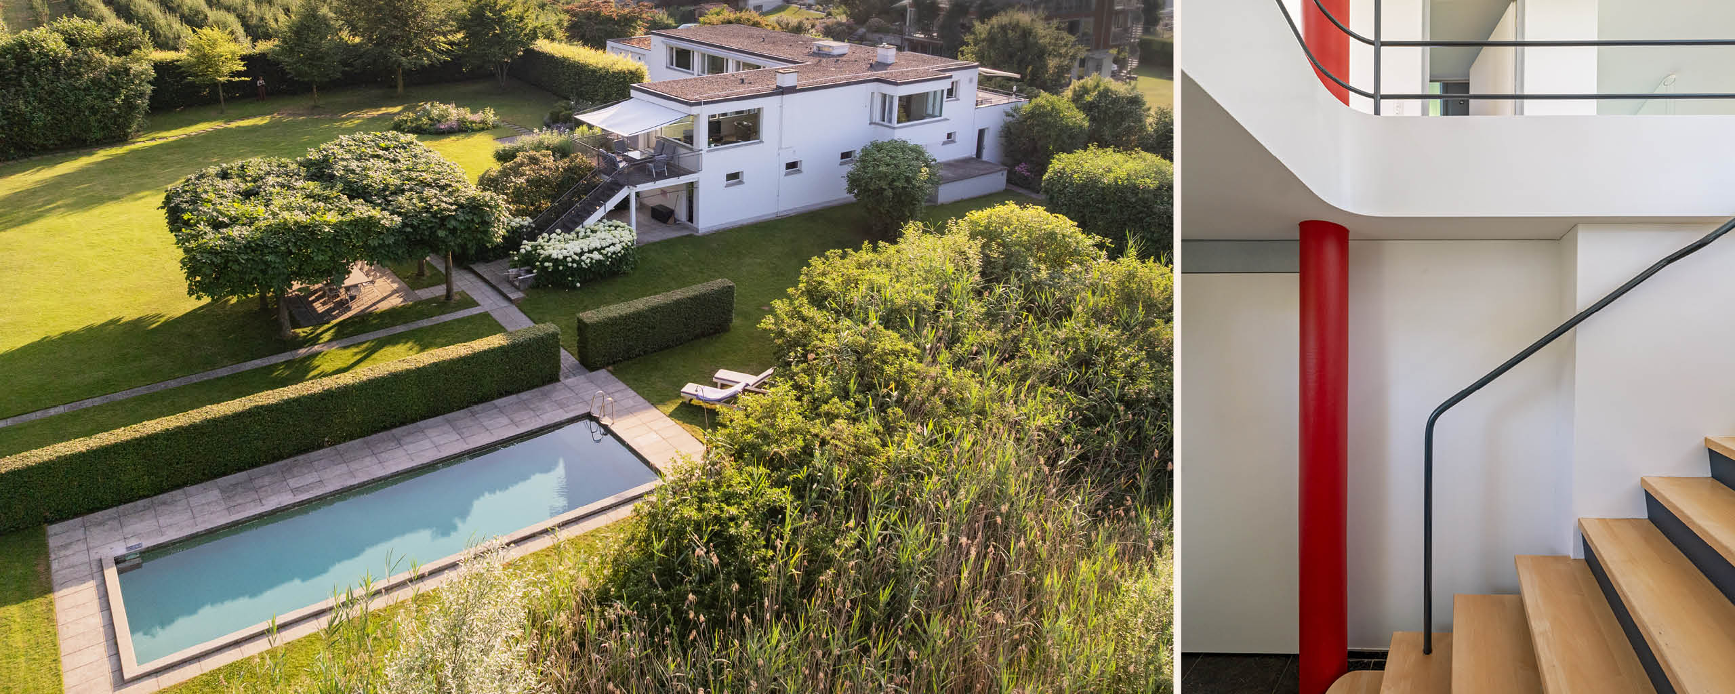
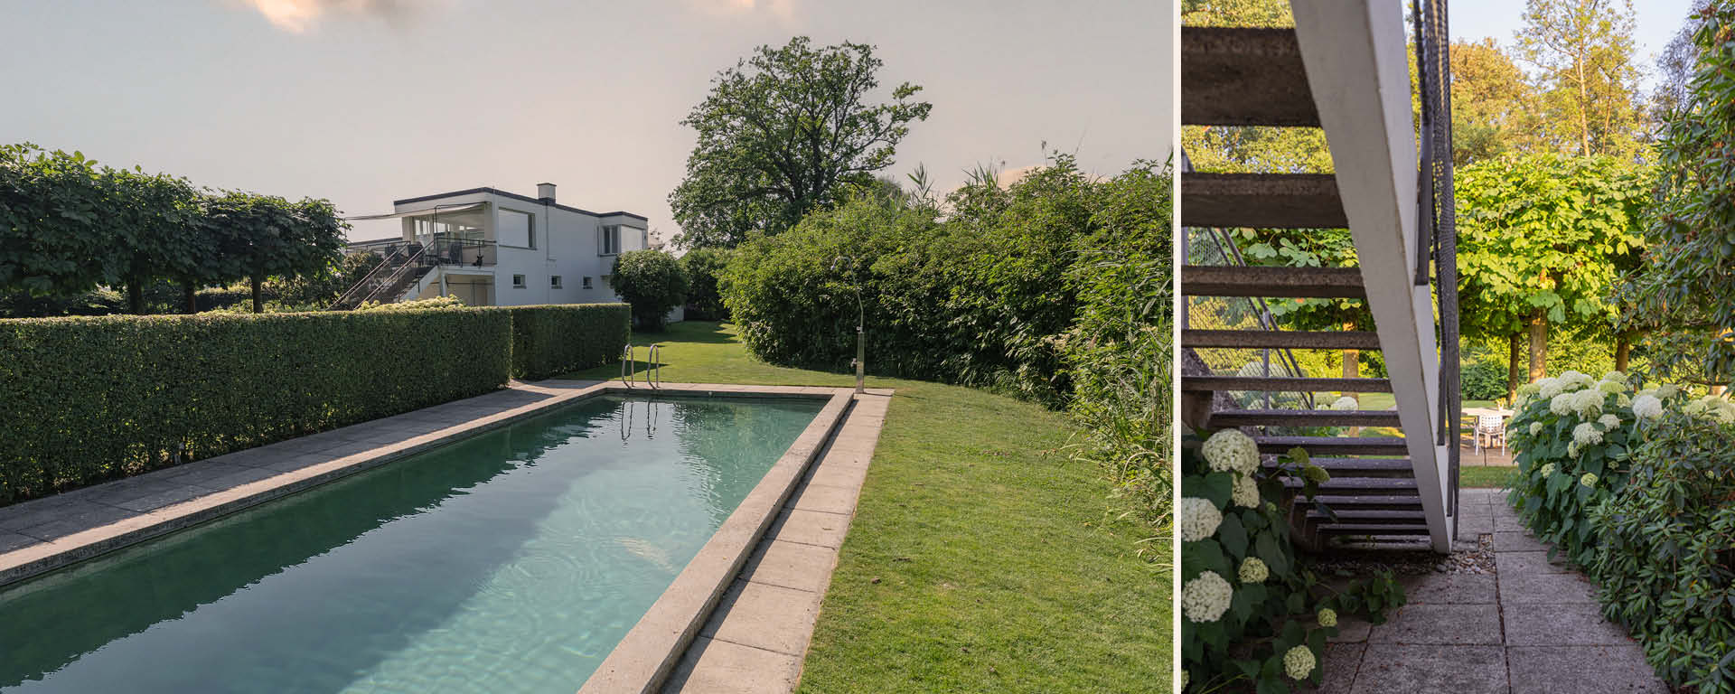
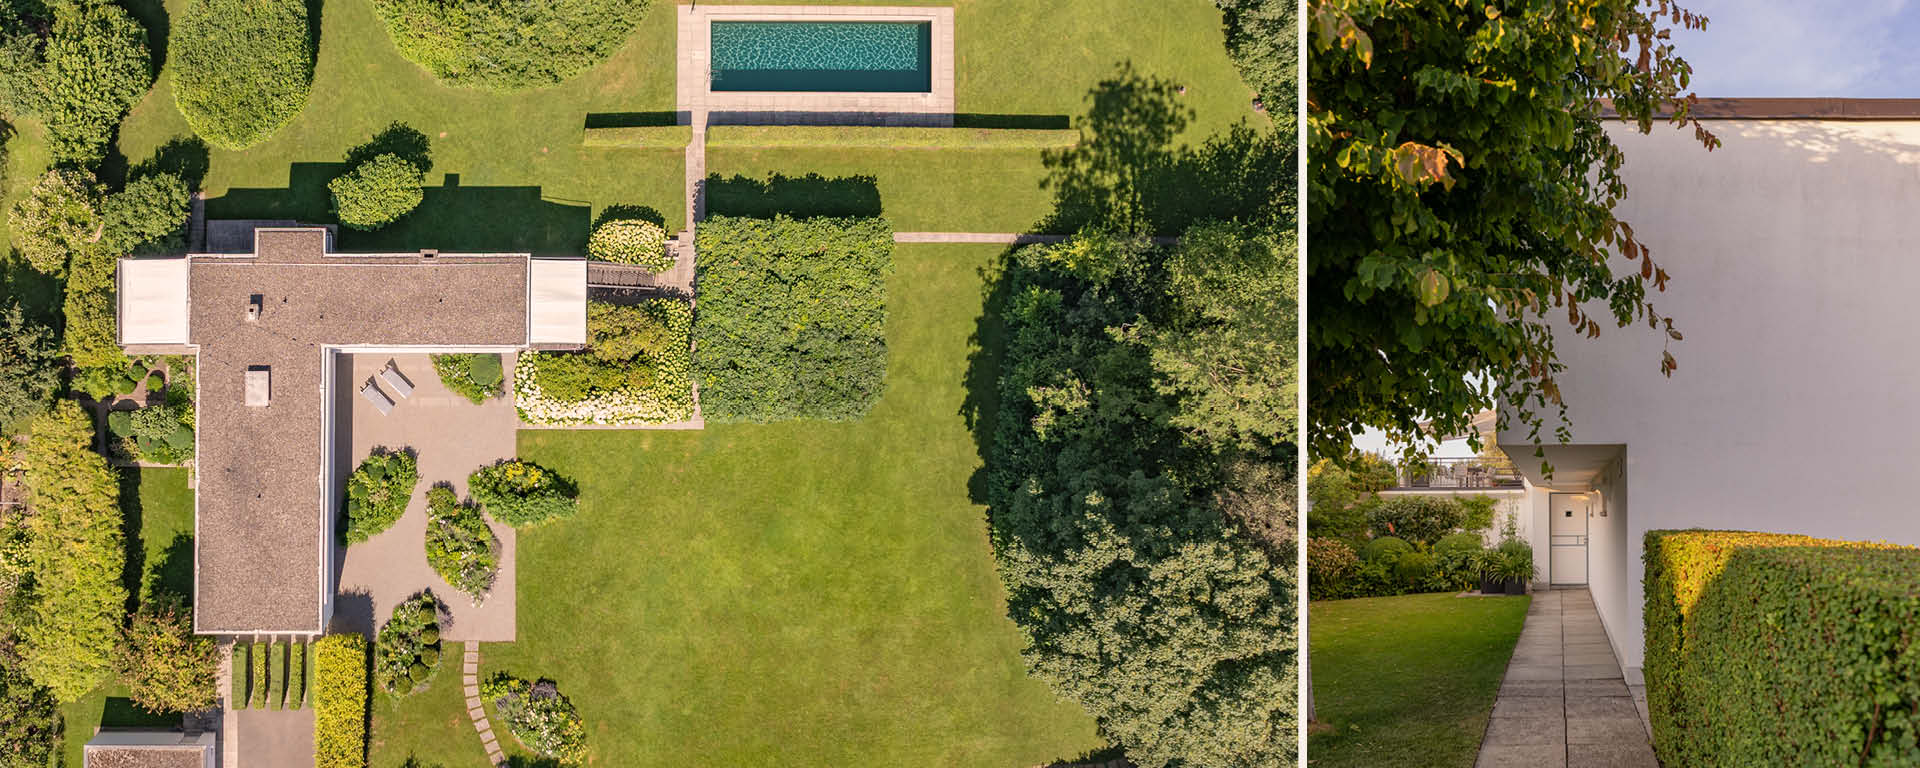
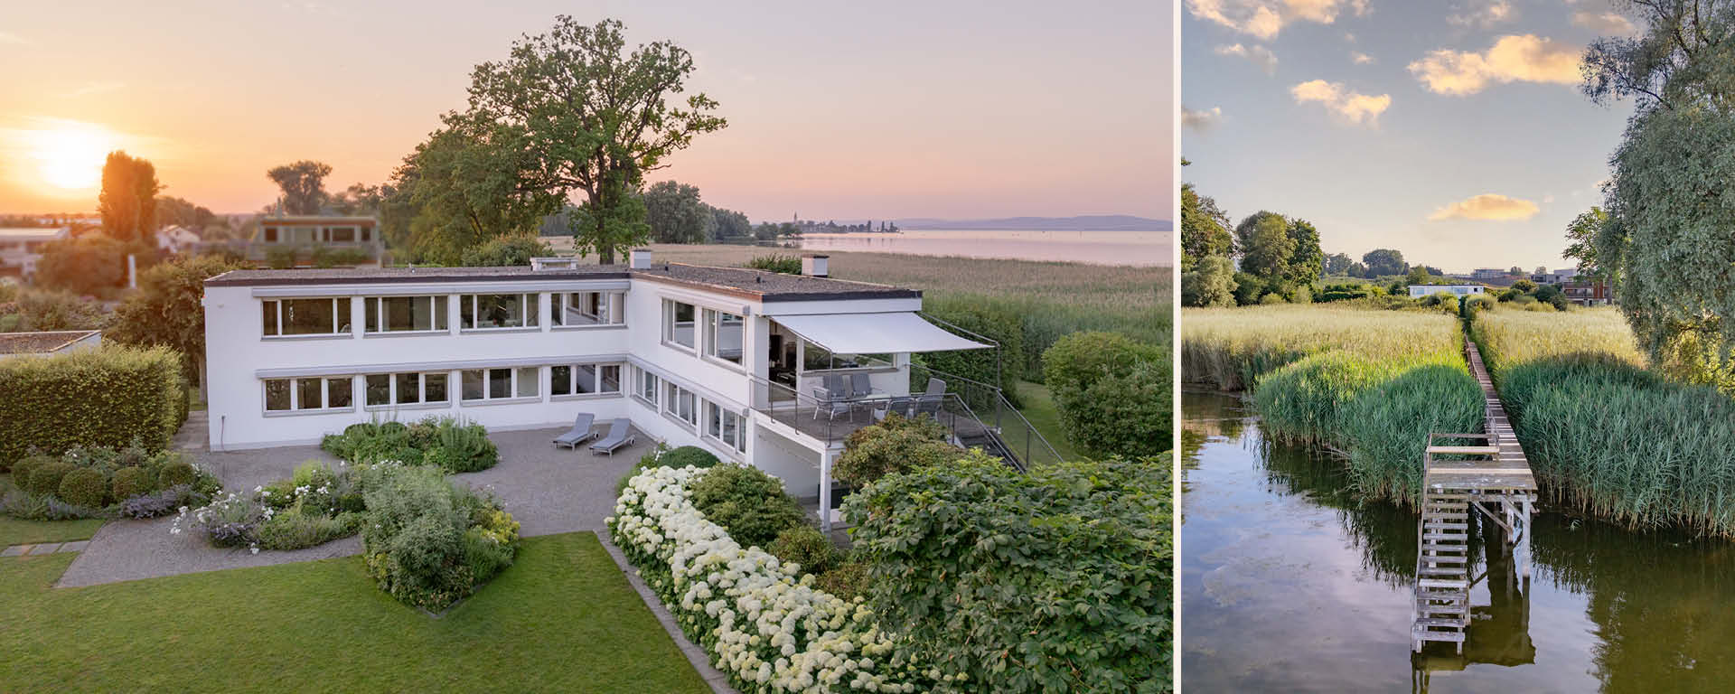
The extensive grounds, complete with a private jetty, form the final property within an exclusive residential neighbourhood on the eastern edge of Egnach. Built in 1931, the residence is distinguished by its beautifully proportioned L-shaped structure, which shelters the garden from westerly winds. Over recent decades, the property has been extensively and sensitively renovated and transformed into a villa offering contemporary levels of comfort.
Egnach has retained its rural character to this day, with orchards, scattered hamlets and the picturesque Schloss Luxburg. The village provides everyday amenities, schools and excellent road connections to the A1 motorway towards Zurich. Two nearby railway stations offer direct services to the neighbouring towns of Romanshorn, Arbon and St Gallen, while Constance, Bregenz and Vaduz can also be reached with ease.
The surrounding area offers almost unlimited leisure opportunities, from the wide variety of water sports available on the lake to the foothills of the Appenzell Alps, which rise to more than 1,000 metres above sea level just a few kilometres to the east.
Following his studies at ETH Zurich, Ernst Schindler (1902–1994) worked in Le Corbusier’s studio in Paris. The house in Egnach was his first project to combine the principles of the Bauhaus and Le Corbusier in a distinctive architectural language of his own. The garden, designed by Dieter Kienast, one of Switzerland’s most important landscape architects, brings architecture and landscape together in a harmonious whole.

Profile
Municipal tax rate: 55 % (lump-sum taxation may be available)
1932
800 m2 (46 % plot utilisation)
Protected cultural property
14’462 m2
approx. 249 m2
approx. 57 m2
approx. 306 m2
7.5
Park-like garden with swimming pool, terraces and seating areas, private lake frontage and its own jetty
Double garage and three outdoor parking spaces
- Private lake frontage with jetty
- Development land within the grounds
- Outstanding architecture by Ernst Schindler, a pupil of Le Corbusier
- Garden designed by renowned landscape architect Dieter Kienast
- Outdoor swimming pool
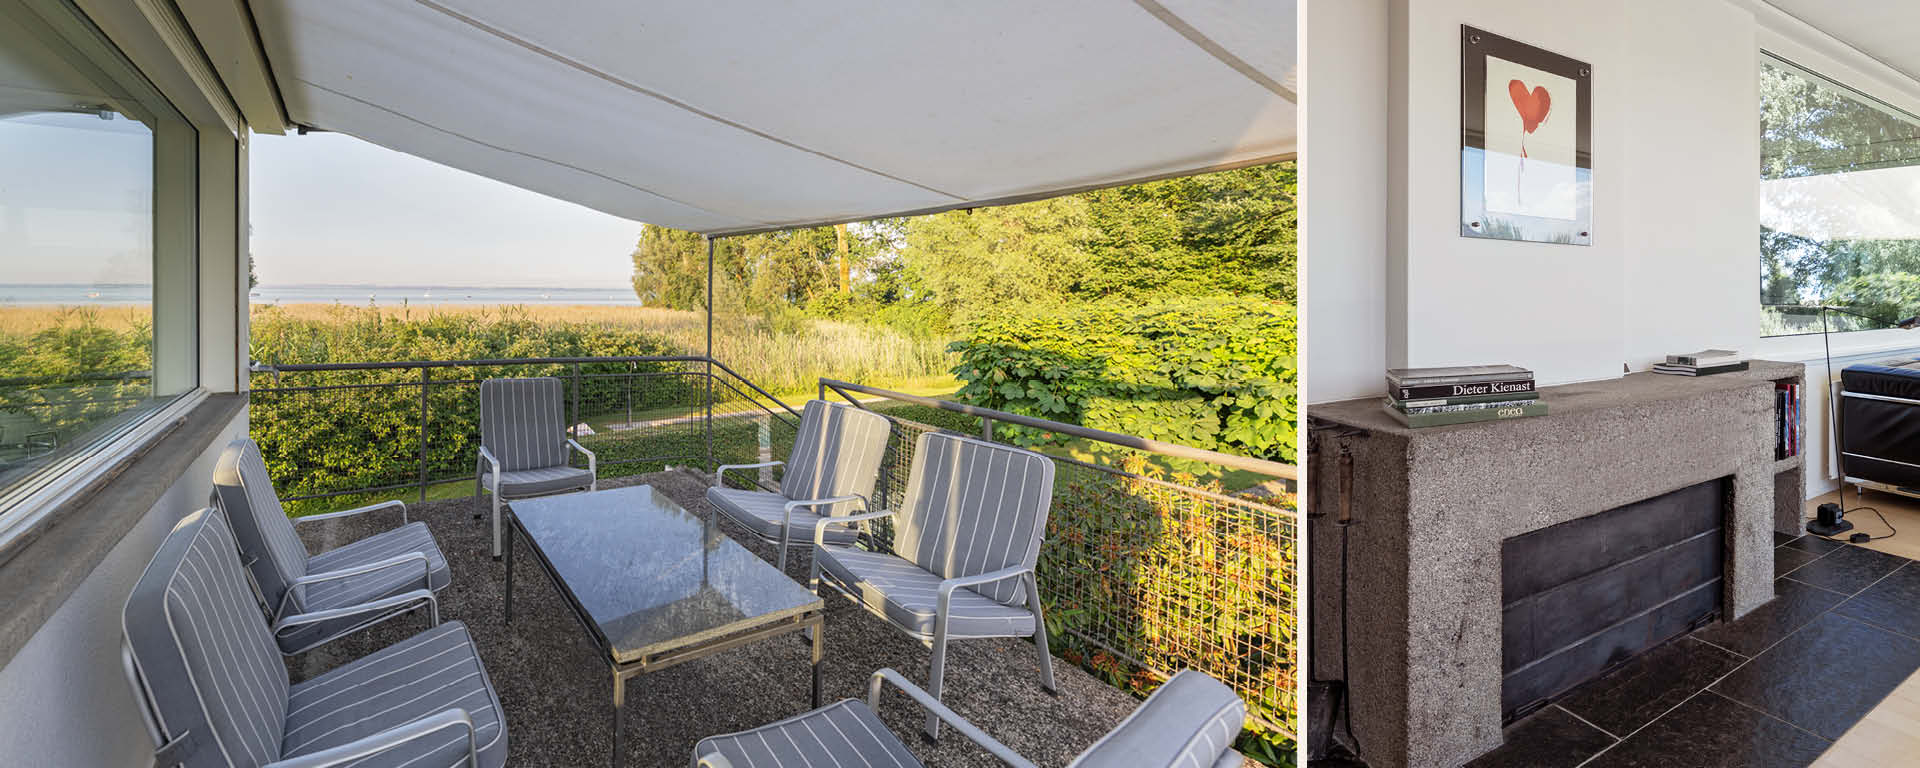
- Original fireplace
- Bright, light-filled rooms
- Unobstructed lake and panoramic views
- Surrounded by nature on three sides
- Very peaceful residential setting
- Situated at the end of a cul-de-sac
- Timelessly elegant architecture
- Alarm system
- Ground-source borehole and heat pump
- Swimming pool equipment
- Alarm system
The property at a glance
Facts & Figures (PDF)I am looking forward to hearing from you

We would be happy to send you documentation on
Property closed!
requests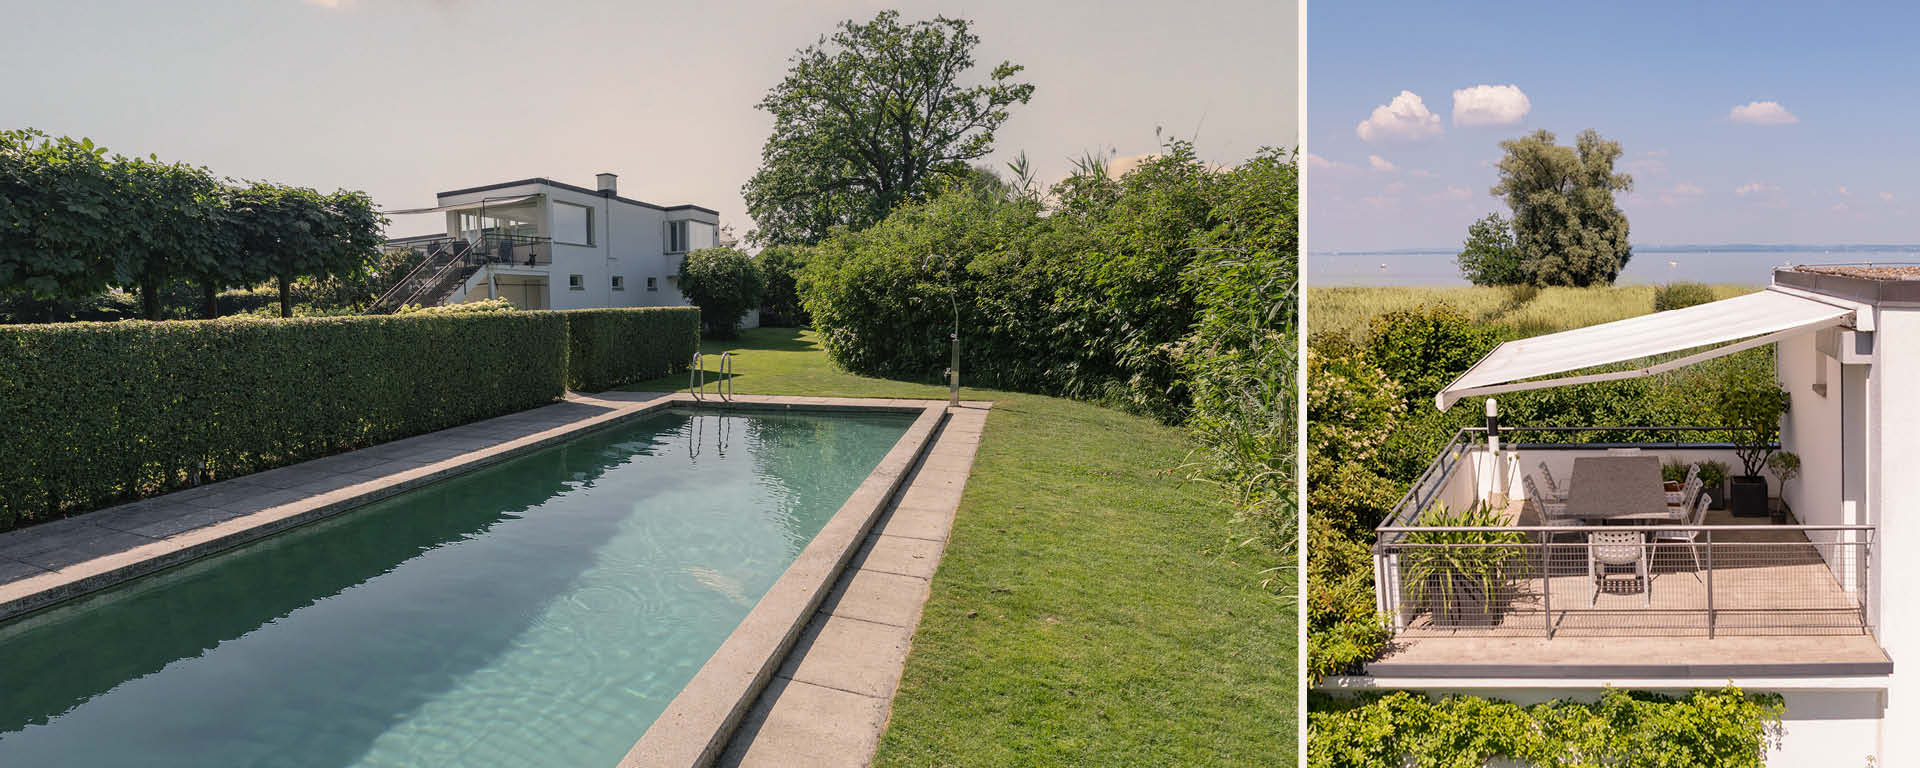
A feasibility study prepared by a renowned architectural practice highlights the villa’s considerable potential for extension. It proposes an elegant new building whose restrained architectural language respects and complements the historic property.
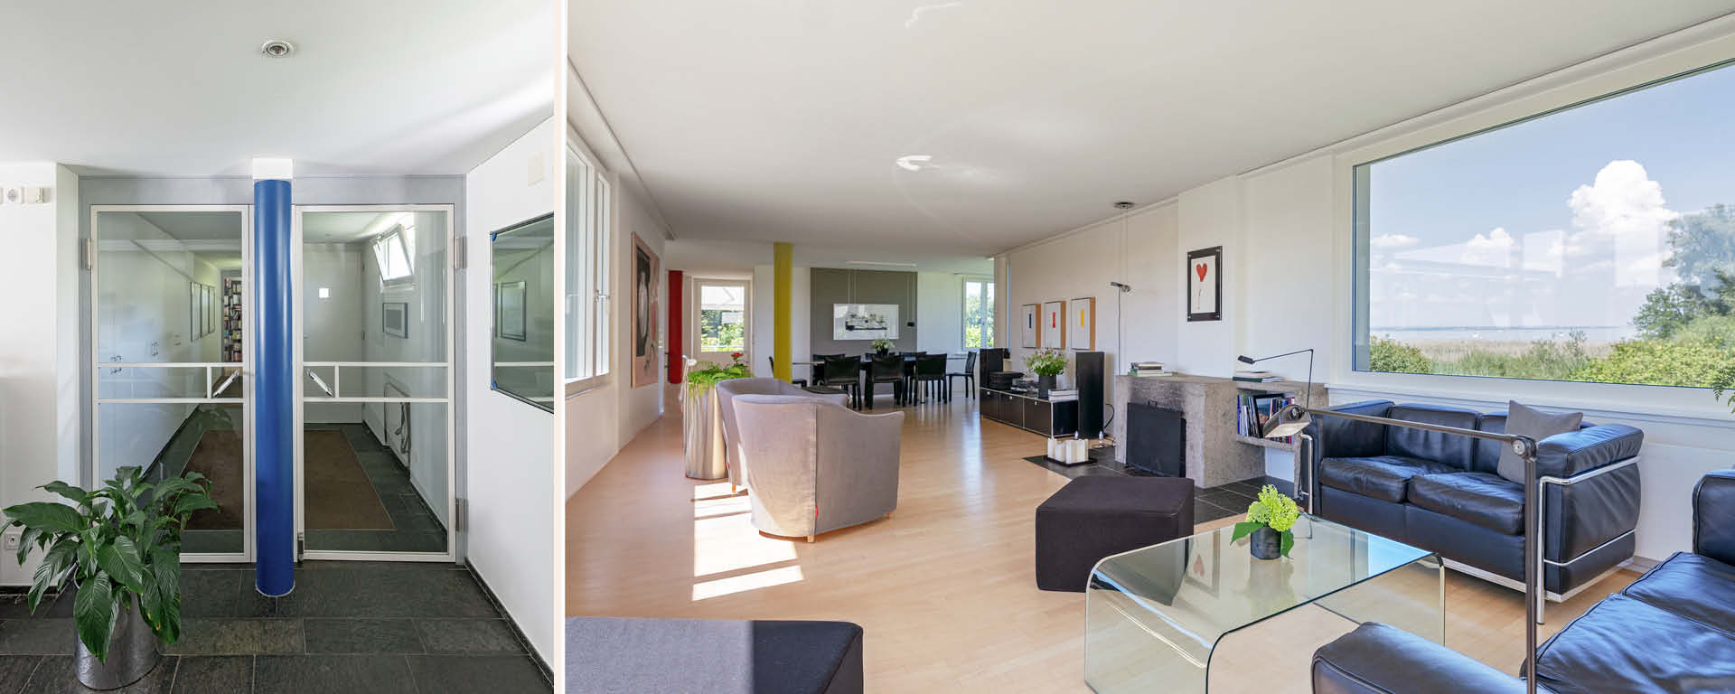
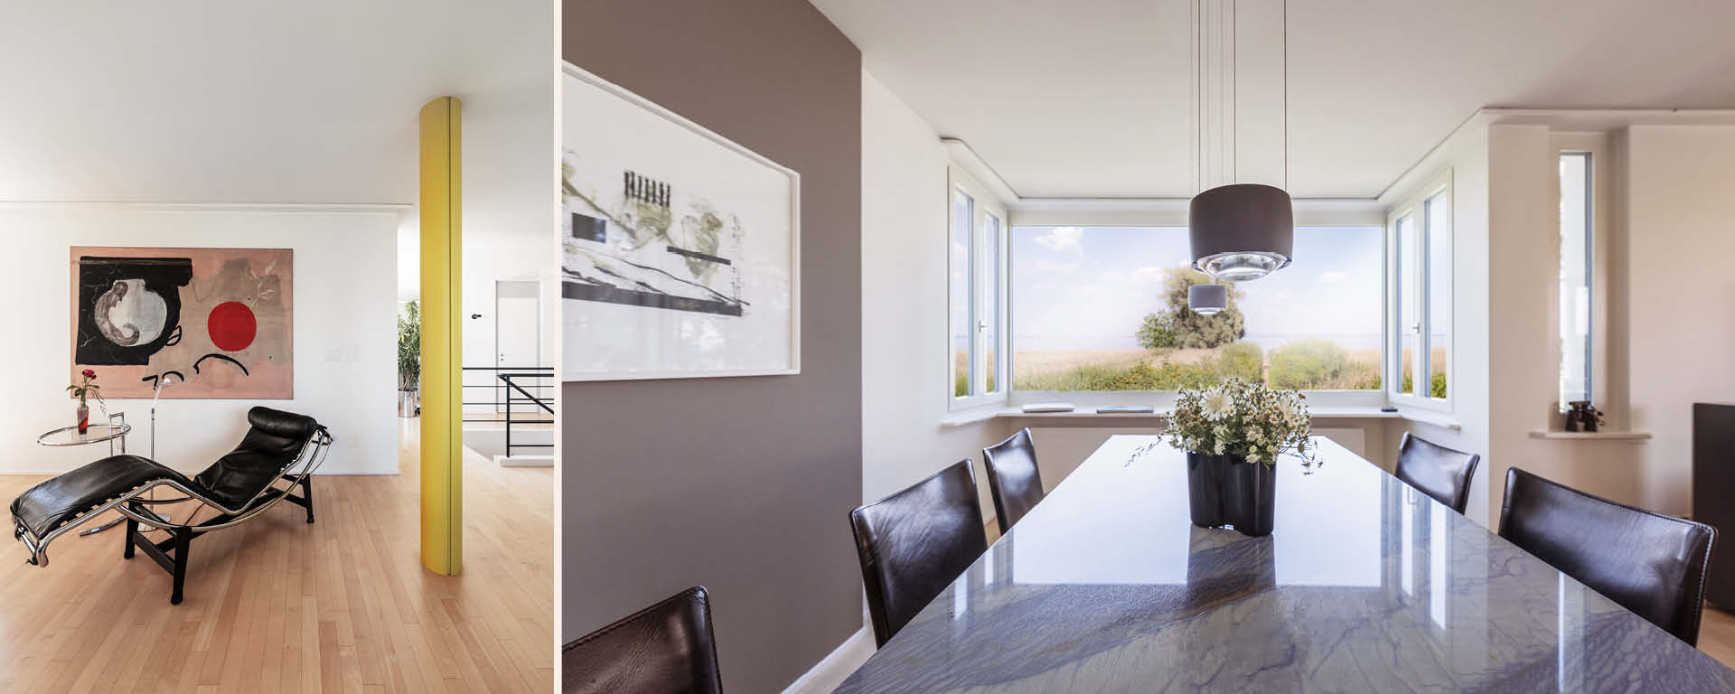
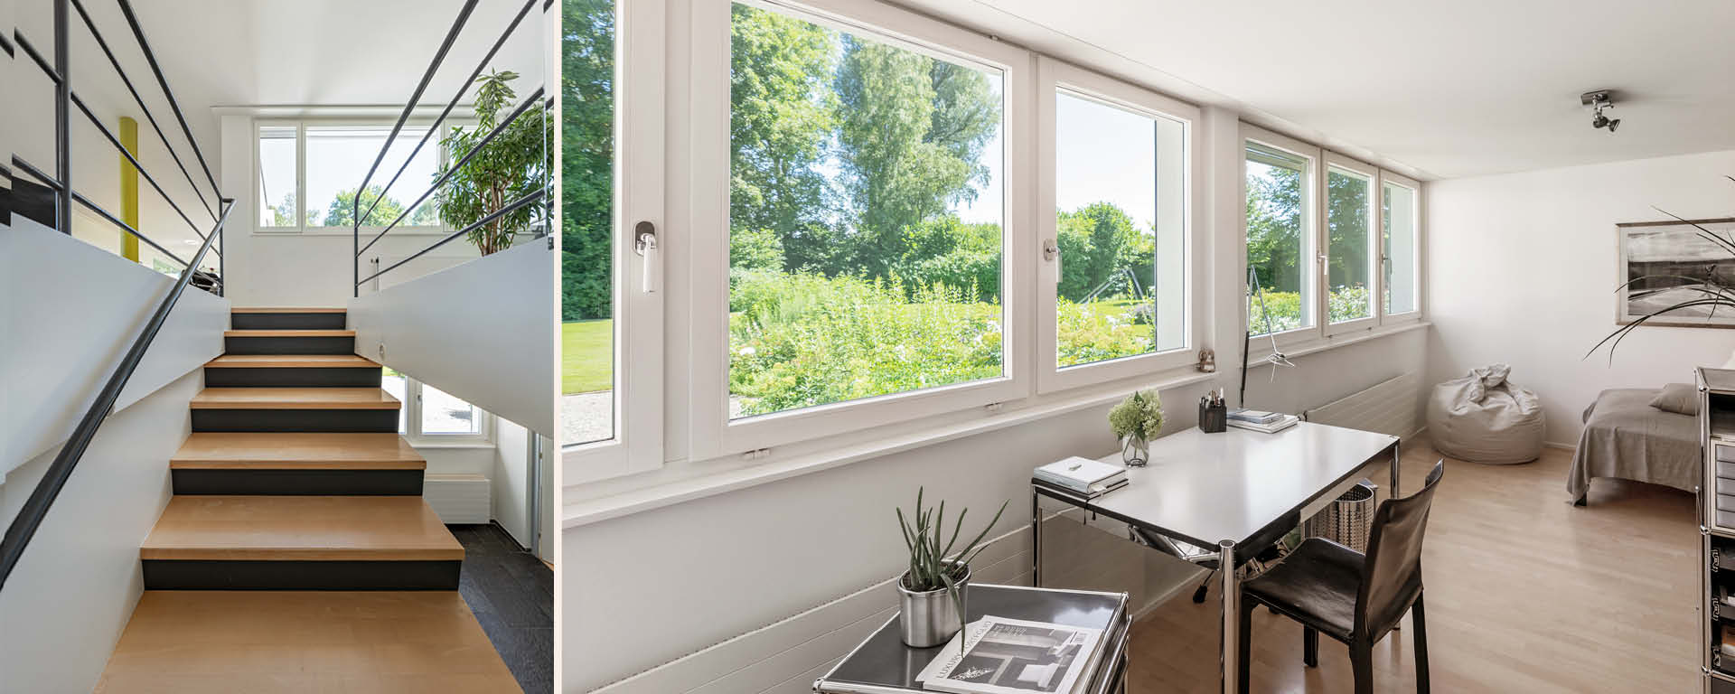
Inside ‘Lumière’, an entrance hall finished with fine natural stone welcomes residents and guests. The original freestanding columns already begin to structure the interior at this point. A delicate Bauhaus staircase leads to the light-filled upper floor, where the dining room and living hall flow seamlessly into one another, creating the openness for which classical Modernism is so highly valued.
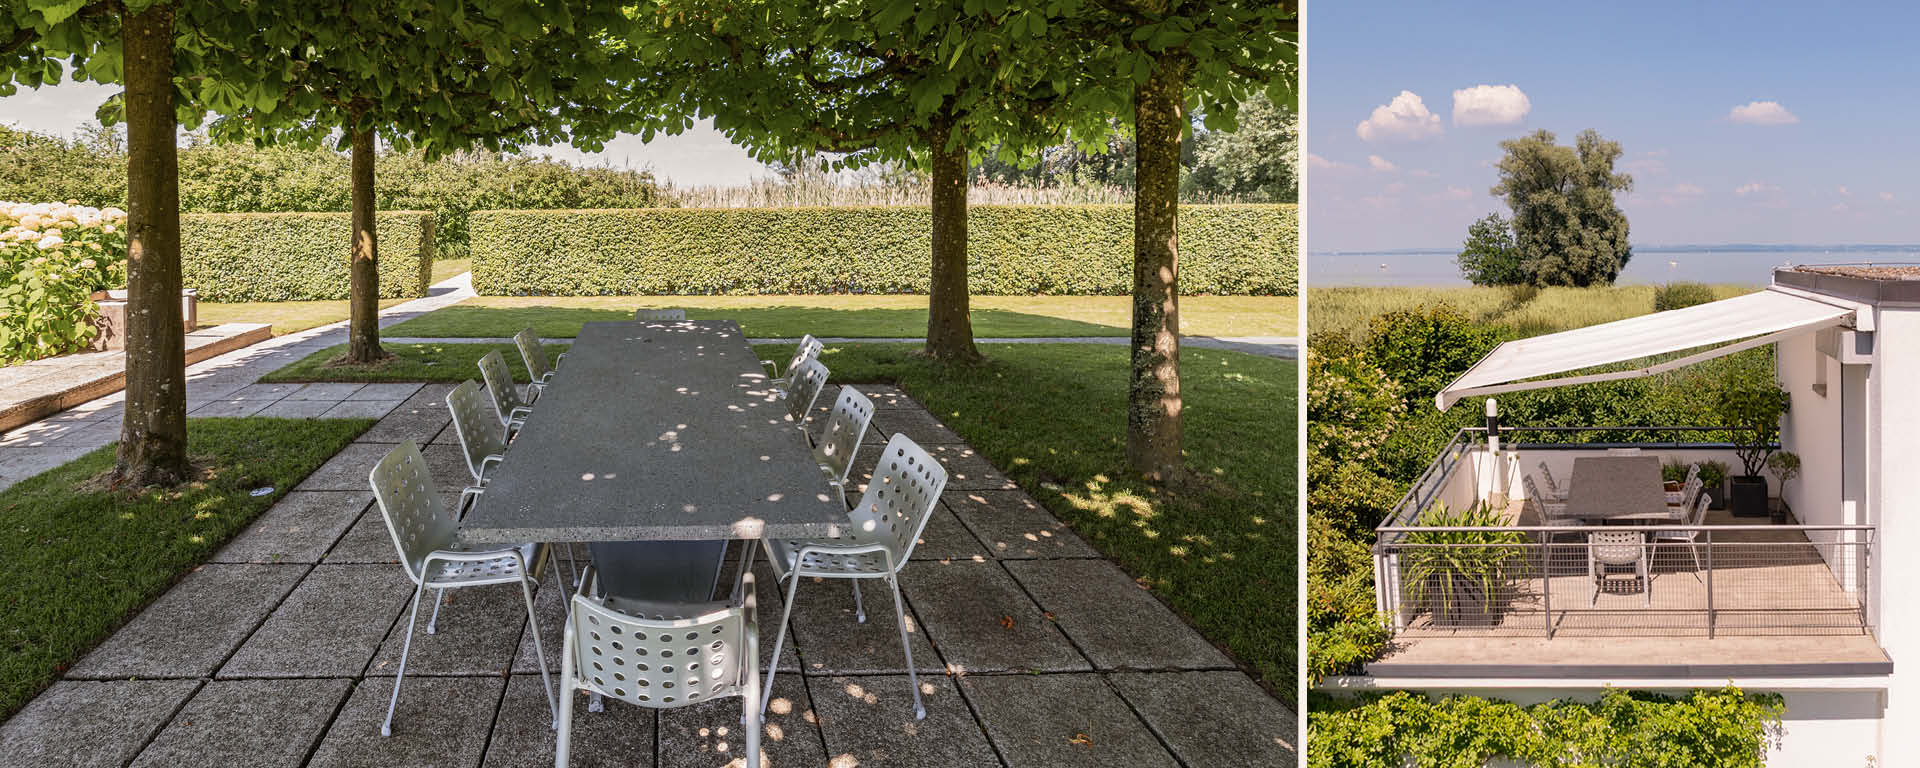
A bay window in the dining area frames the view of the lake to striking effect. The high-quality kitchen and an adjoining terrace are located immediately alongside. The villa’s centrepiece is its generous living hall, whose large windows direct the eye towards Lake Constance, the garden and the Alpine foothills. A fireplace creates an elegant and inviting atmosphere, while during the summer months daily life naturally extends onto the outdoor terrace.
The private rooms follow the same clear architectural concept. The spacious principal bedroom, with its own bathroom and dressing area, faces the garden. The accommodation is complemented by a study, a guest suite with an en-suite bathroom and two further bedrooms suitable for children or guests on the ground floor.
The terrace and garden of this Bauhaus villa provide wonderful places in which to relax, while children and guests enjoy the swimming pool. ‘Lumière’ represents a truly unique private retreat directly on the shores of Lake Constance.
THE NOBILIS ESTATE PROMISE