Otto Glaus-Haus
We ask for your understanding that we only provide you with a small amount of information about the property here. If you are interested, we will of course be happy to send you further information. Please get in touch with us, we look forward to hearing from you. Thank you so much
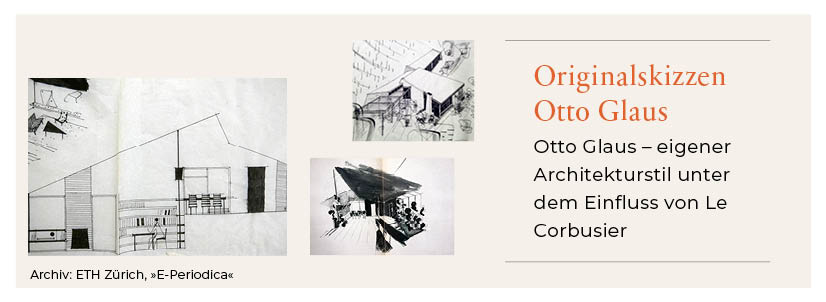
Otto Glaus – A Distinctive Architectural Style Influenced by Le Corbusier
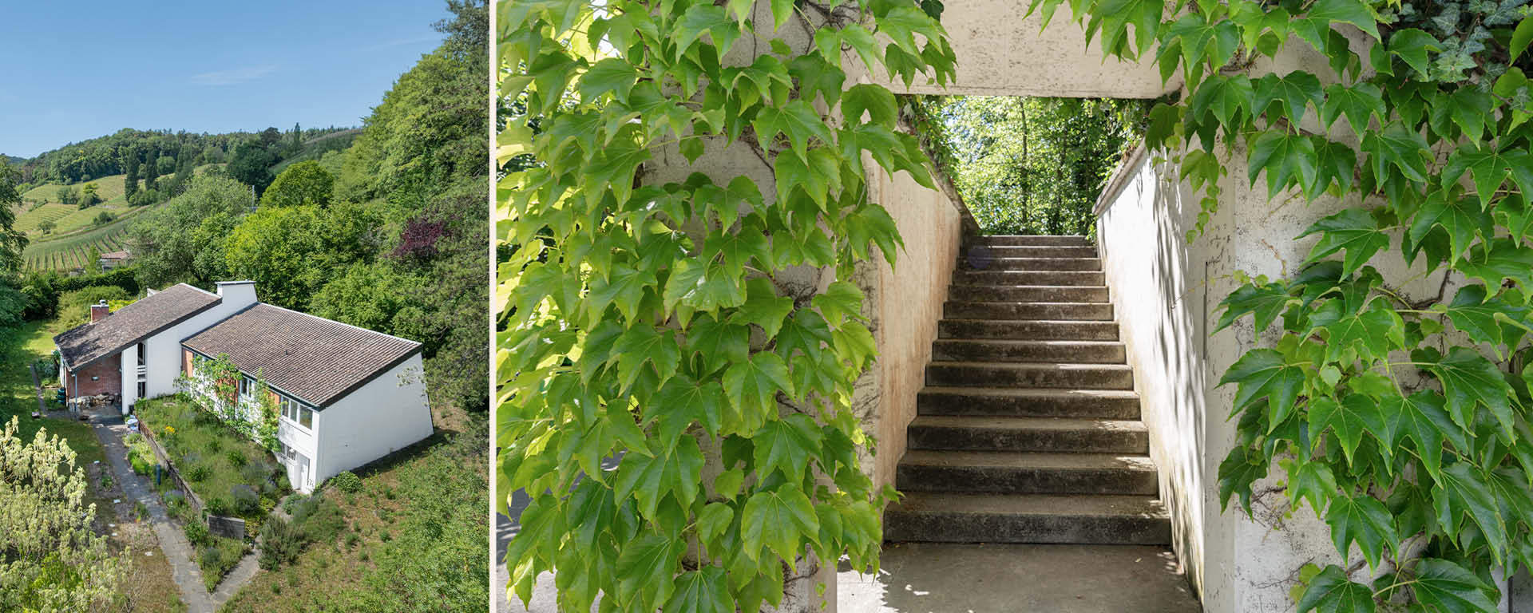
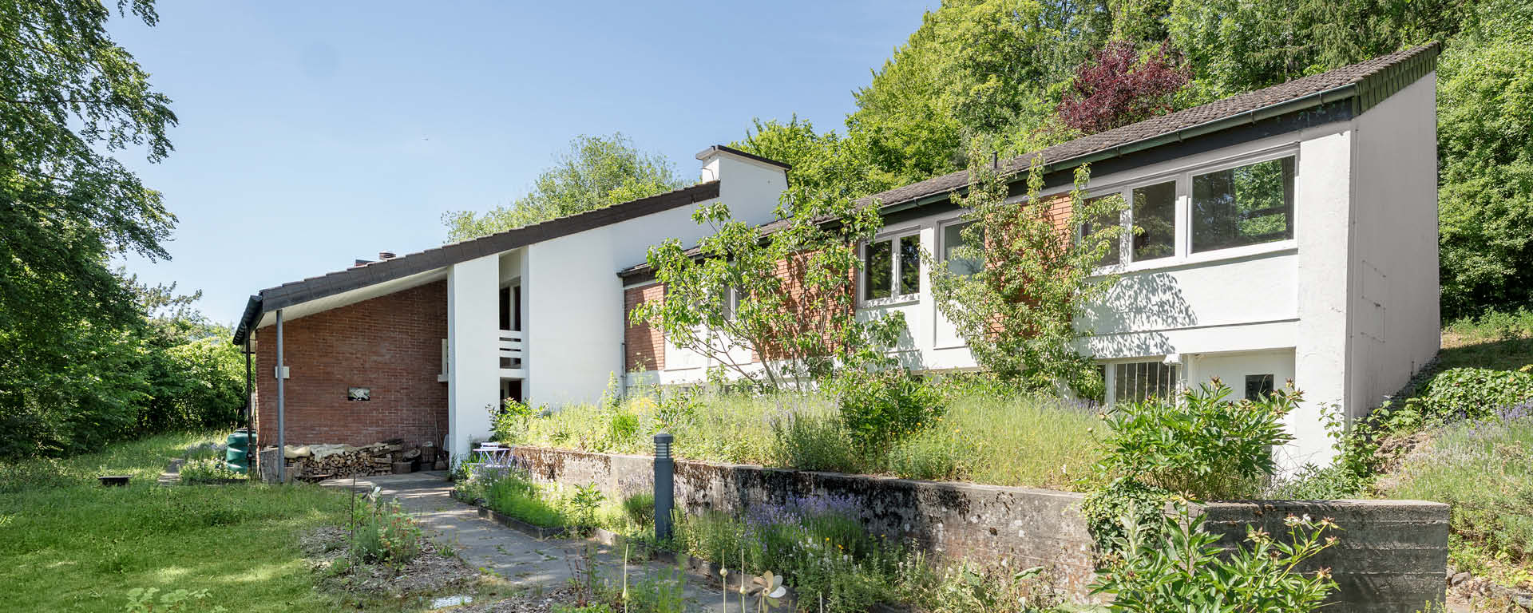
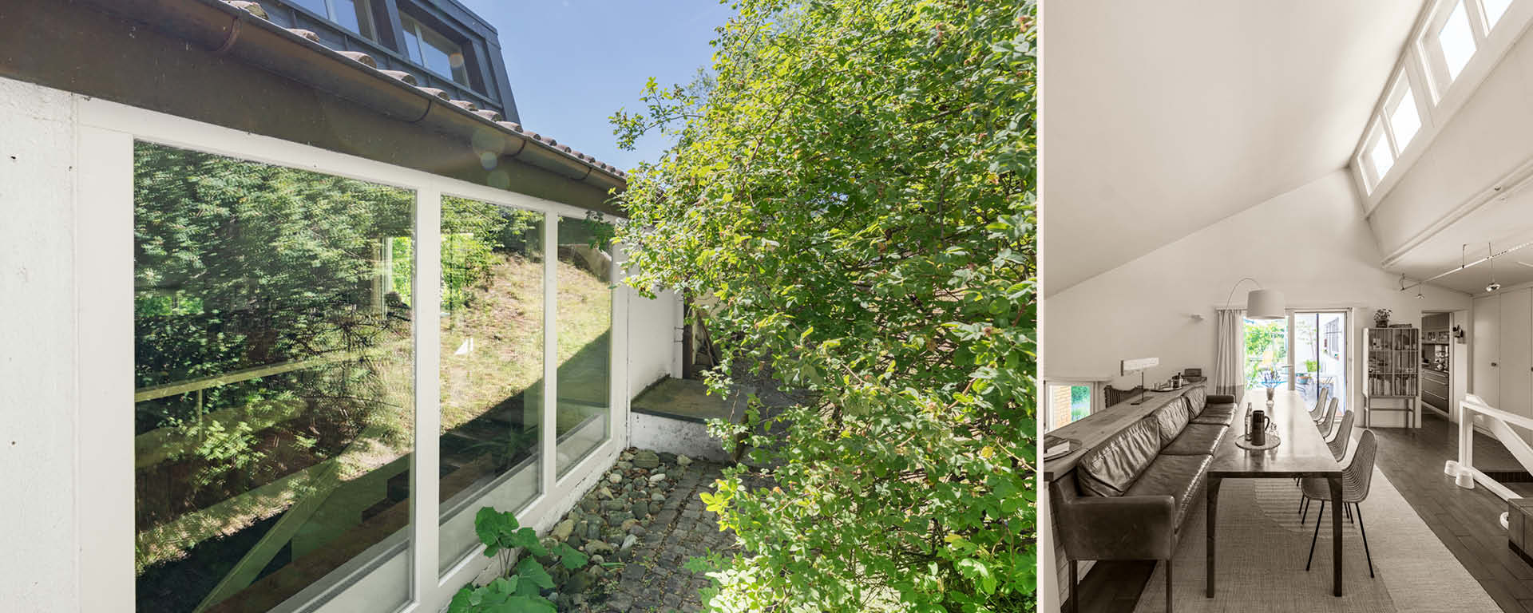
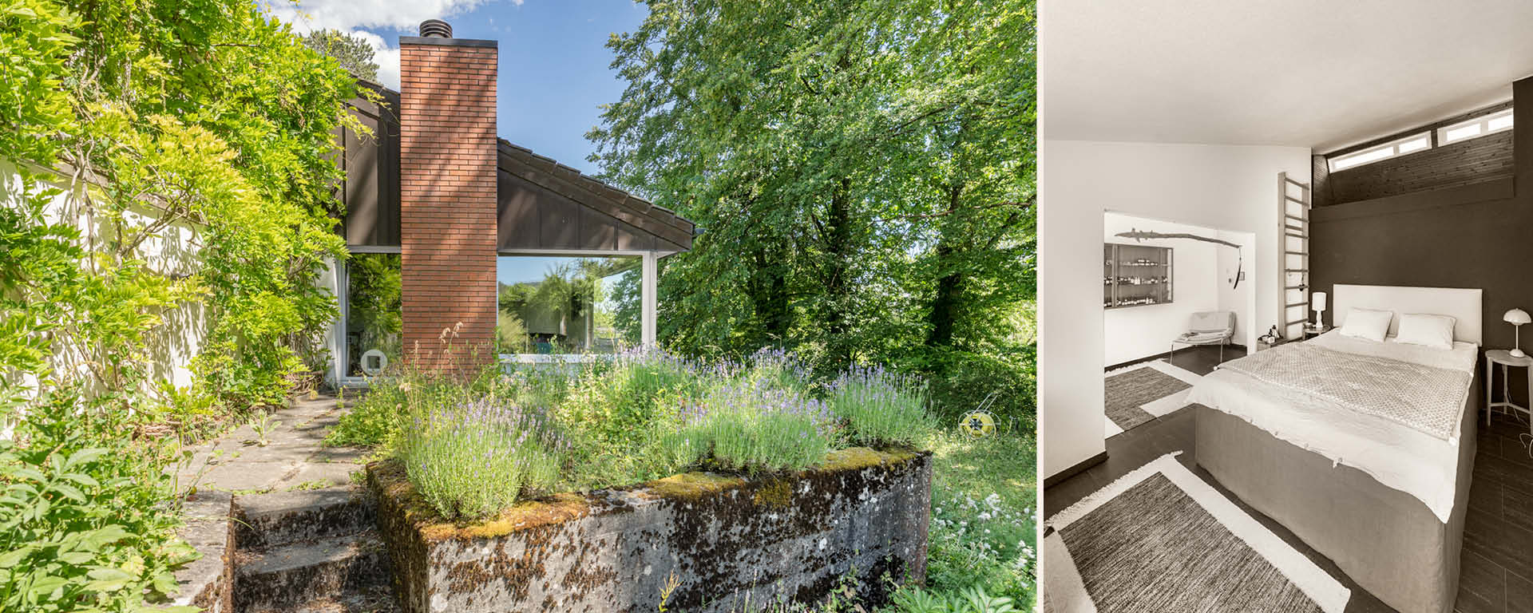
In the northernmost part of Switzerland lies the idyllic, gently rolling landscape of the Reiat region. On the north-western edge of the village of Thayngen, the architect-designed Otto Glaus House, completed in 1955, is gracefully set into the sun-drenched hillside overlooking the Bibertal valley. Carefully modernised over the years, this exceptional residence is regarded as a remarkable example of Swiss post-war modernist architecture, seamlessly combining outstanding architectural integrity with contemporary living comfort.
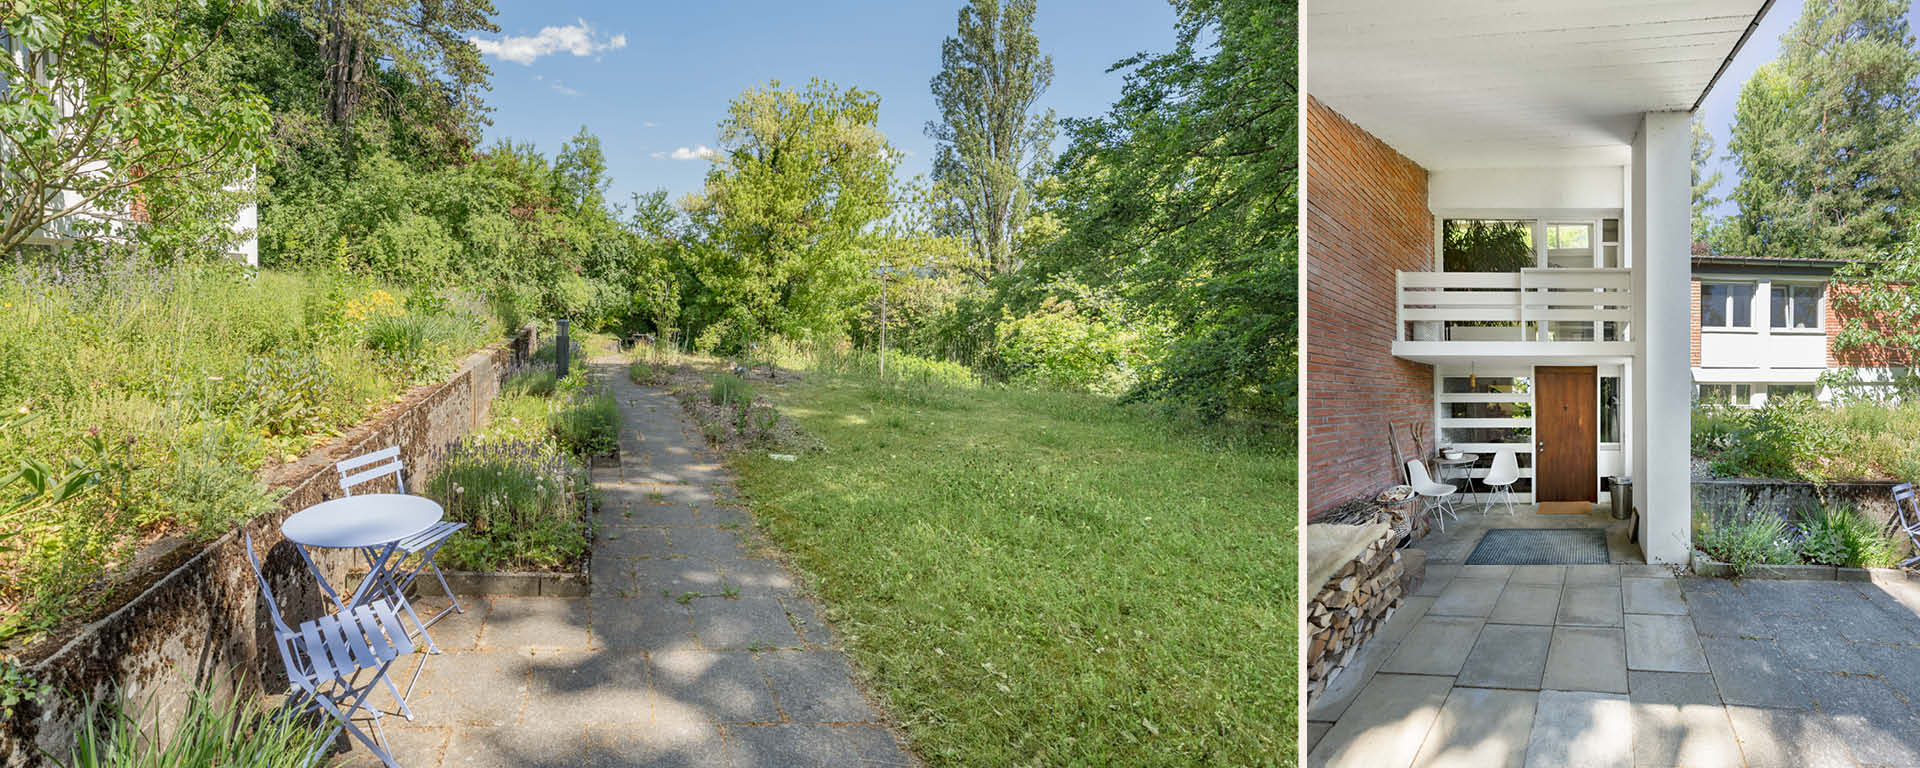
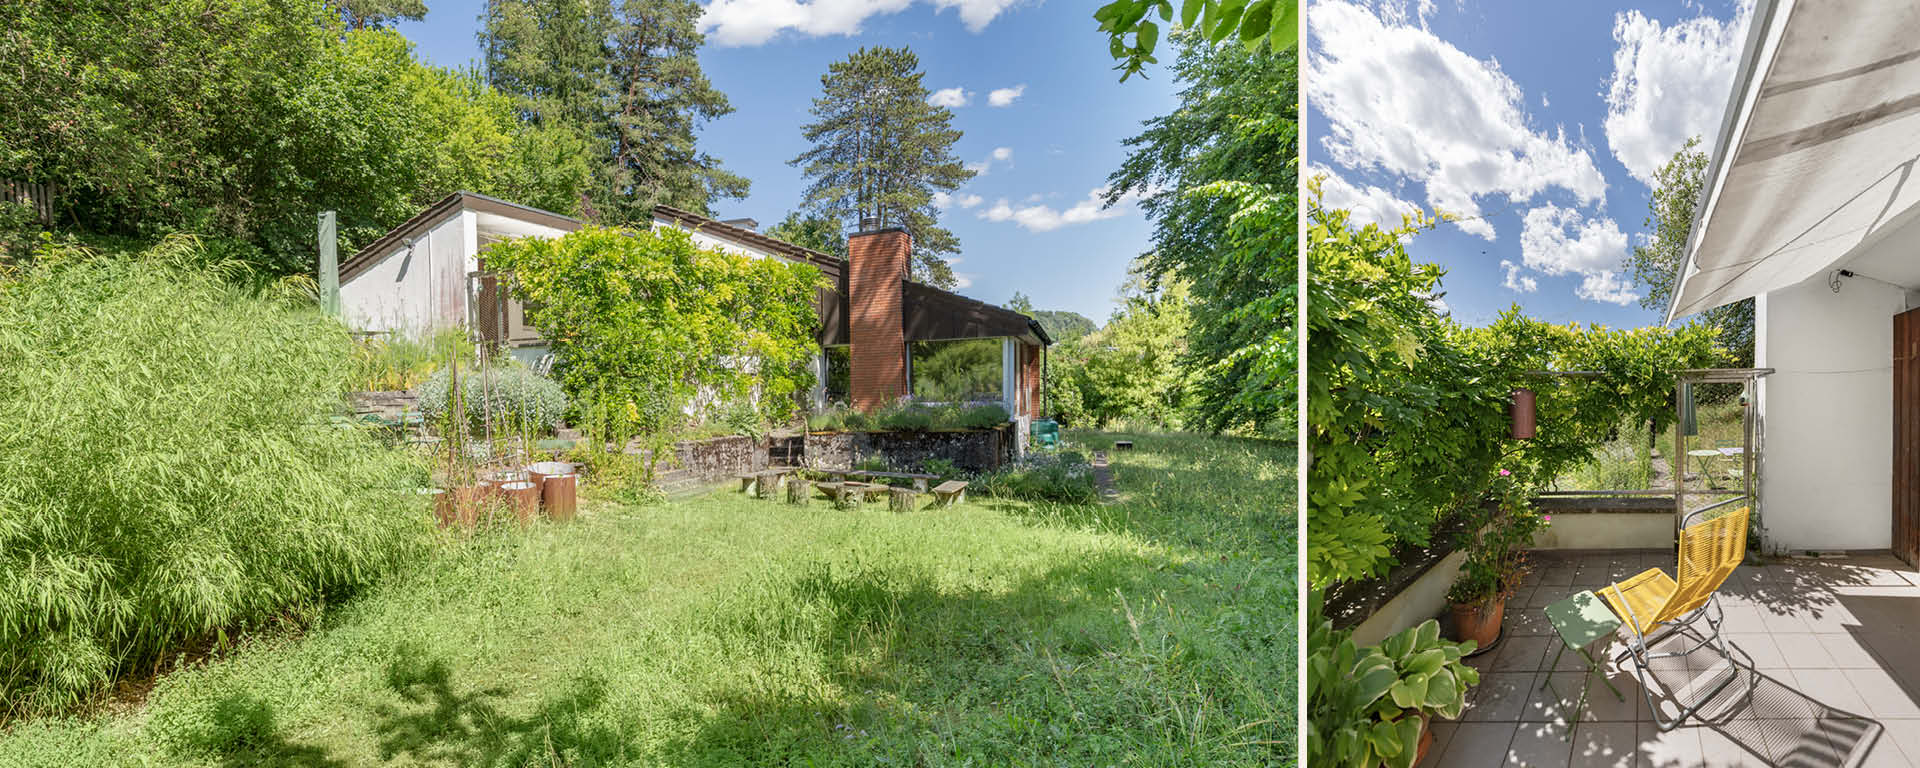
The property occupies an expansive plot bordered by mature hedges and established trees, providing an exceptional degree of privacy. Designed to blend harmoniously with its natural surroundings, the garden features wildflowers, fragrant herbs and shrubs including elder, lilac and hazel, together with a number of secluded seating areas that create the atmosphere of a peaceful woodland clearing. As an additional advantage, the generous grounds offer considerable potential for further development or architectural additions, subject to the necessary planning permissions.
Thayngen is renowned for its long-standing winemaking tradition. The historic village centre is characterised by charming half-timbered houses and the old castle, creating a distinctive and picturesque setting. Everyday amenities, including grocery shops, restaurants, an outdoor swimming pool, a private school, as well as local schools and nurseries, are all within easy reach. The nearby towns of Schaffhausen and Gottmadingen provide an even wider range of shopping and leisure facilities. The location also benefits from excellent transport connections, with direct access to the A4 and A81 motorways linking Zurich, Schaffhausen and Stuttgart, as well as convenient rail services on the S-Bahn routes connecting Schaffhausen with Singen and Thayngen with Zurich and Zug.
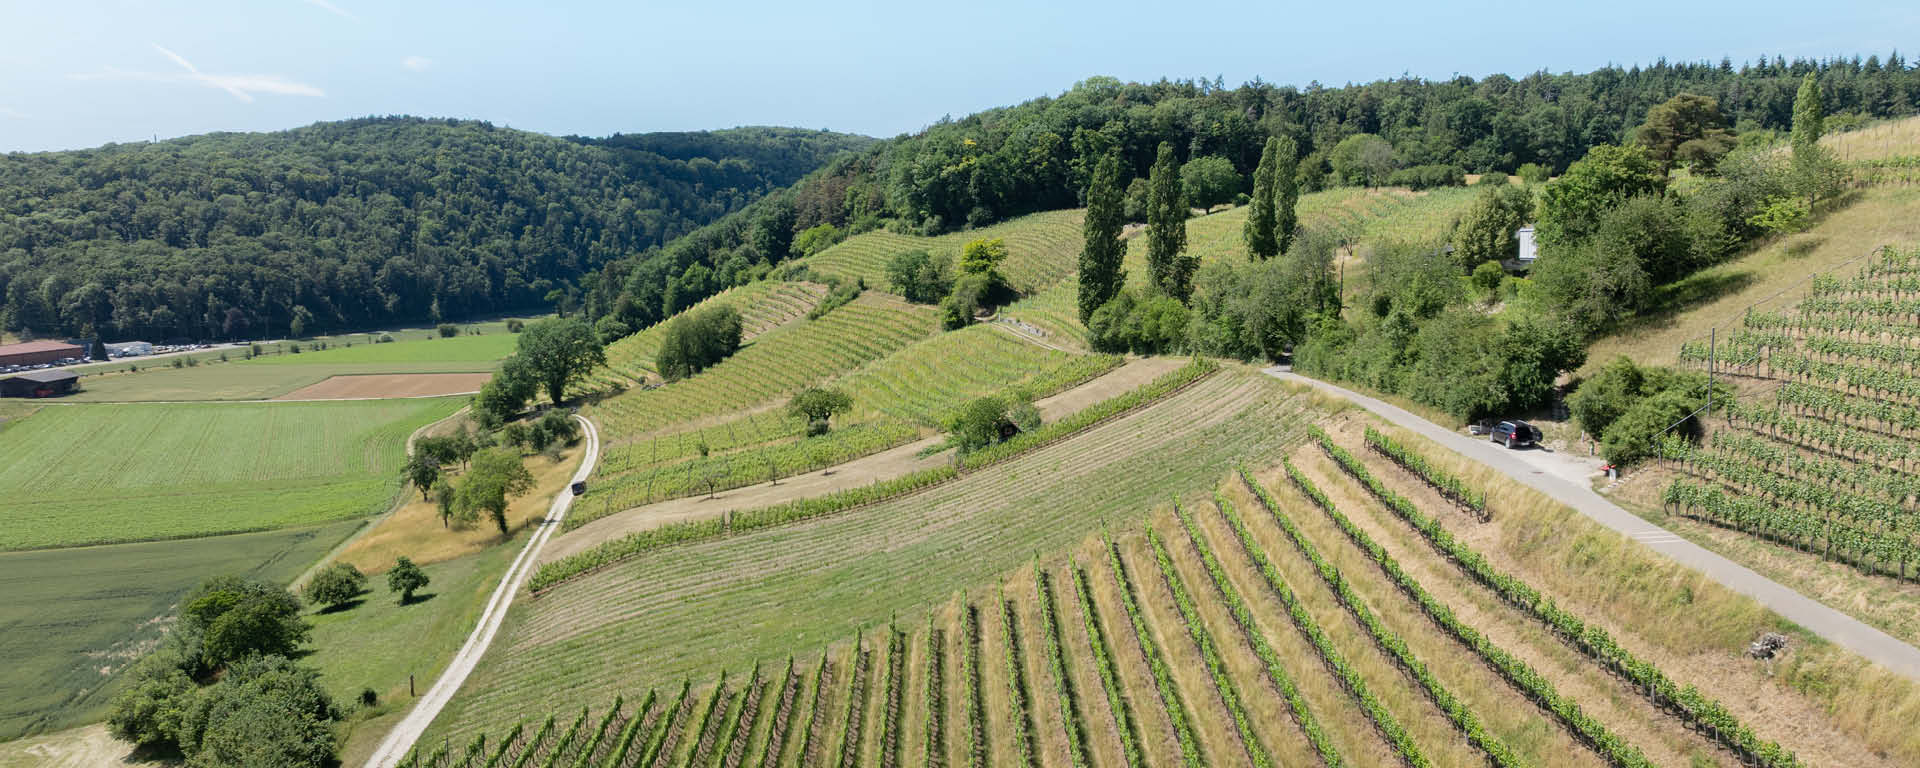
Just a few steps from the property, the vineyards, traditional orchards, open fields and woodlands of the Reiat region and the Randen hills begin, rising to an elevation of 912 metres above sea level. On clear days, the surrounding landscape offers breathtaking panoramic views extending as far as the Alps. During the winter months, several cross-country skiing trails are available when snow conditions permit, while in summer the nearby River Rhine and Lake Constance provide excellent opportunities for swimming and relaxation.
Profile
1955
- 1962: Newly Built Garage
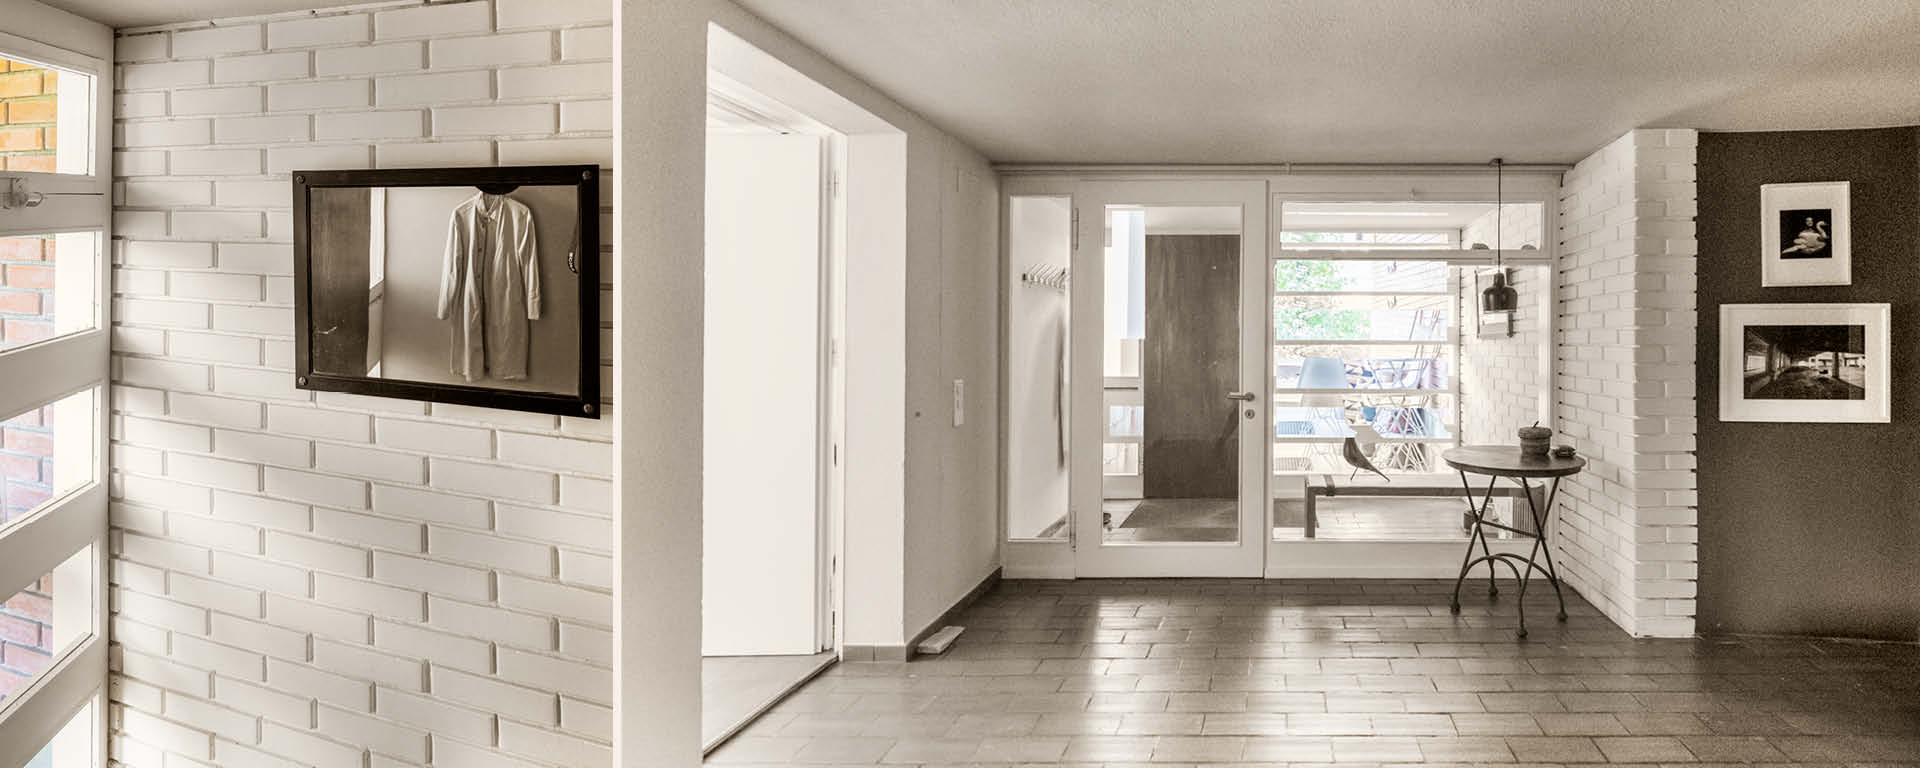
- 1997: Additional Entrance to the Lower Ground Floor
- 2004: Renovation
Currently not subject to heritage protection
2’396 m2 (building land)
approx. 242 m2
approx. 20 m2
approx. 262 m2
6.5
Landscaped Garden, Seating Areas, Terrace
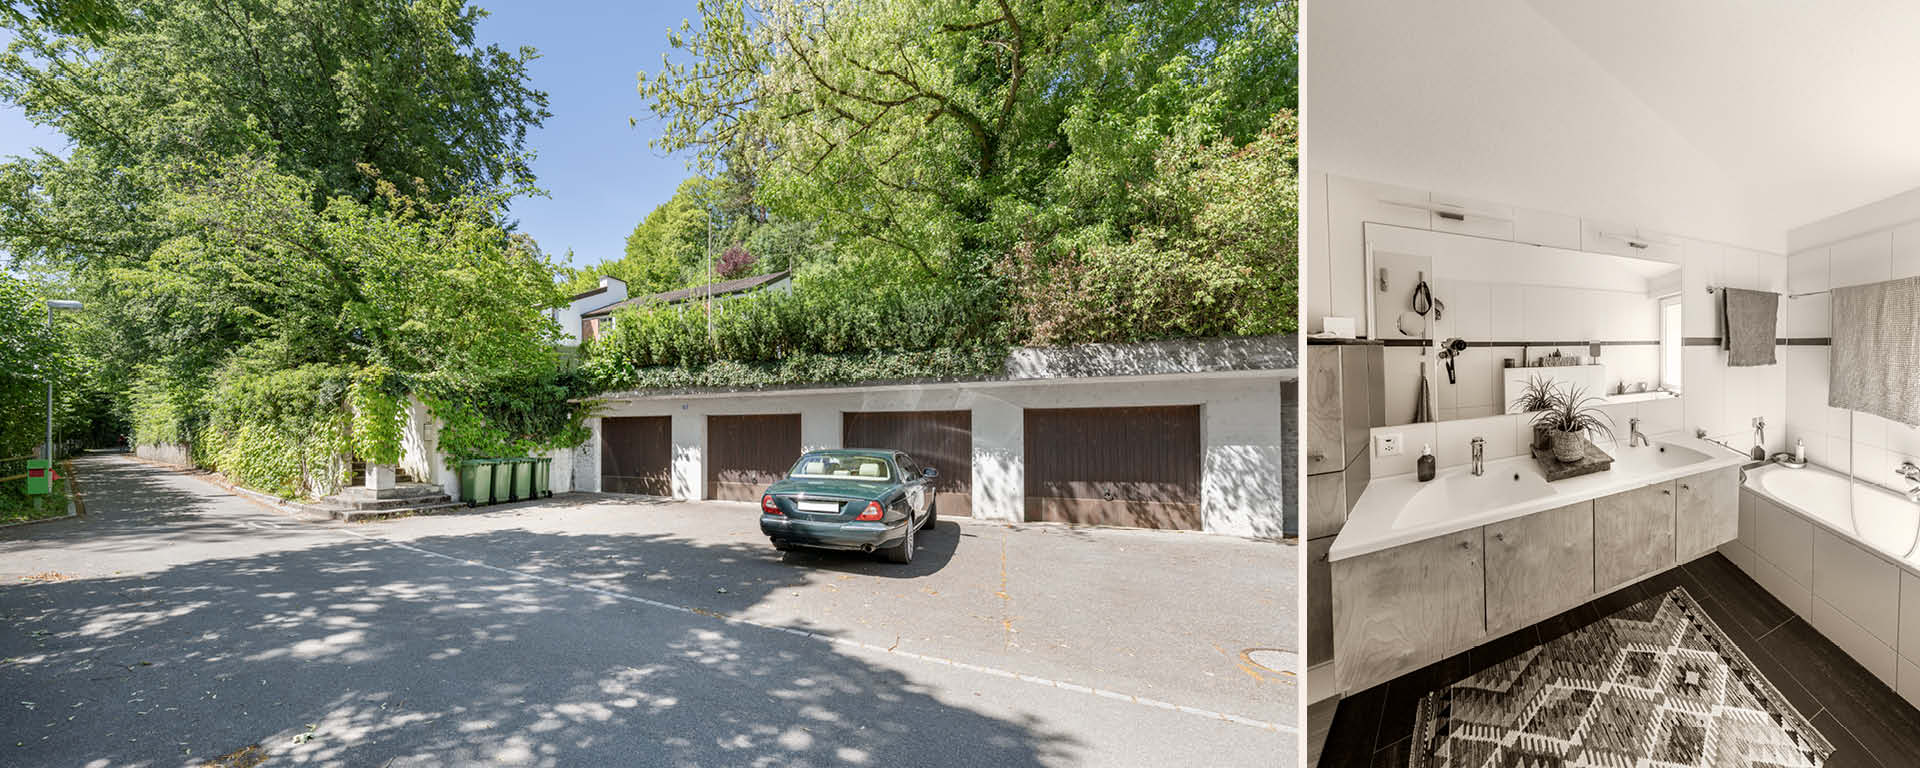
1 Double Garage, 2 Single Garages, Several Outdoor Parking Spaces
Property & Architecture
- Iconic Architect-Designed Villa from the 1950s
- Timeless Architecture
- A Testament to Post-War Modernism
- Not listed as a protected heritage building; potential inclusion in the Swiss inventory of cultural assets (VKD) may be considered.
- High-Quality Materials
Location & Surroundings
- Landscaped Garden with Mature Trees
- Exclusive Residential Location
- The property is located at the end of a quiet cul-de-sac.
- Recreational Areas on the Doorstep
Building Plot
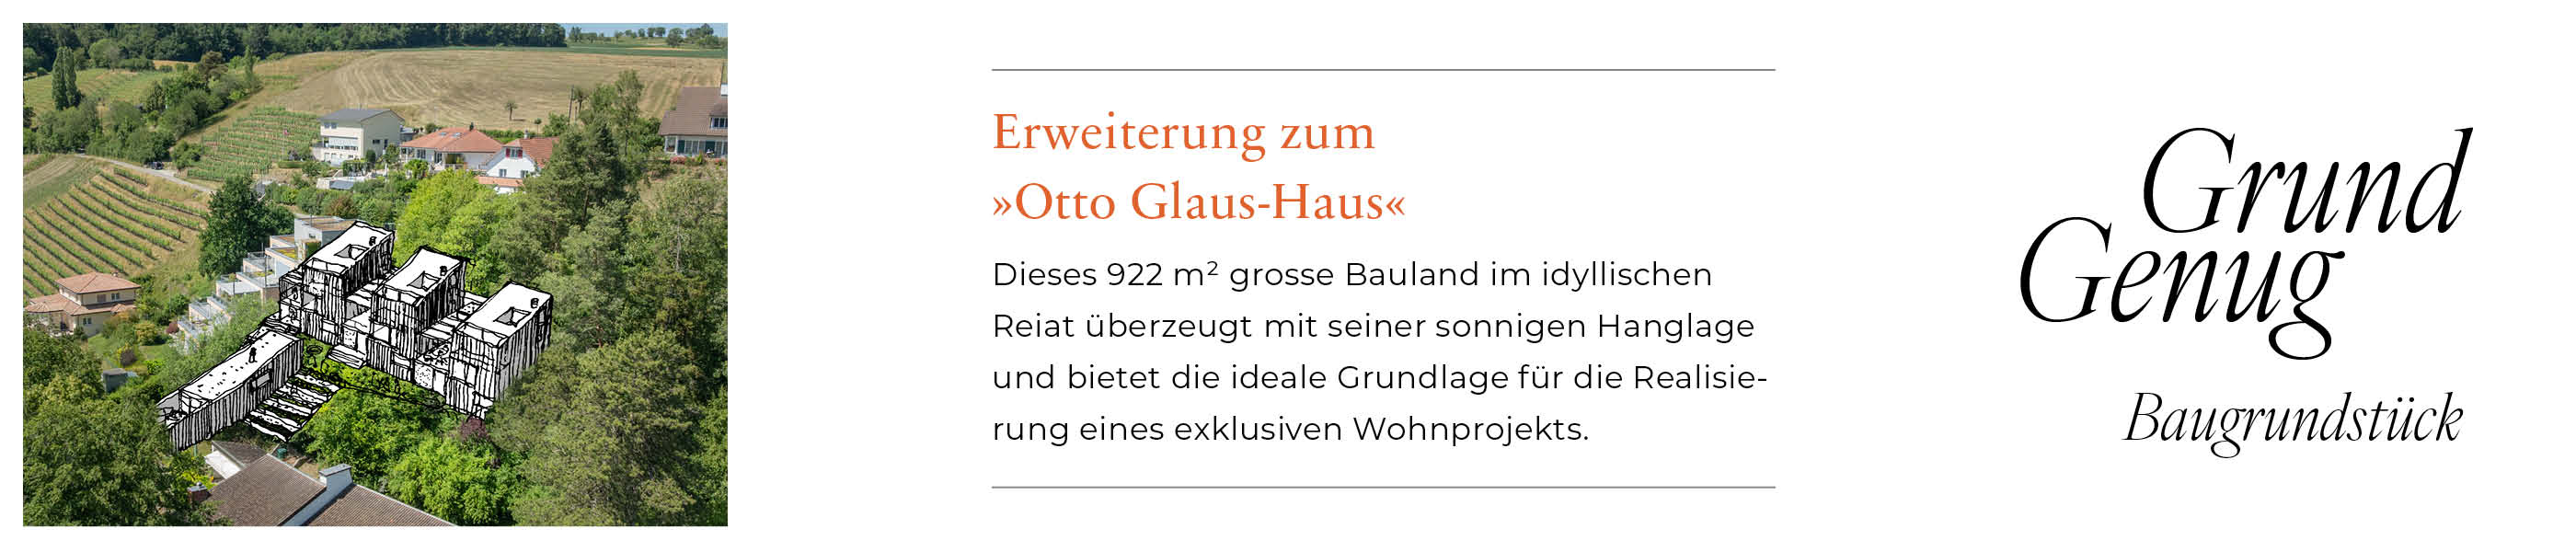
- An adjoining building plot is also available. Please request the separate sales brochure.
The property at a glance
Facts & Figures (PDF)I am looking forward to hearing from you

We would be happy to send you documentation on
Property closed!
requestsThe architect of the residence, Otto Glaus (1914–1996), is regarded as one of the most important representatives of Swiss post-war modernism. As part of his diverse architectural education, he worked in Le Corbusier’s Paris studio in 1937, where he was influenced by an architectural language characterised by sculptural forms, carefully selected materials and a harmonious integration into the surrounding landscape.
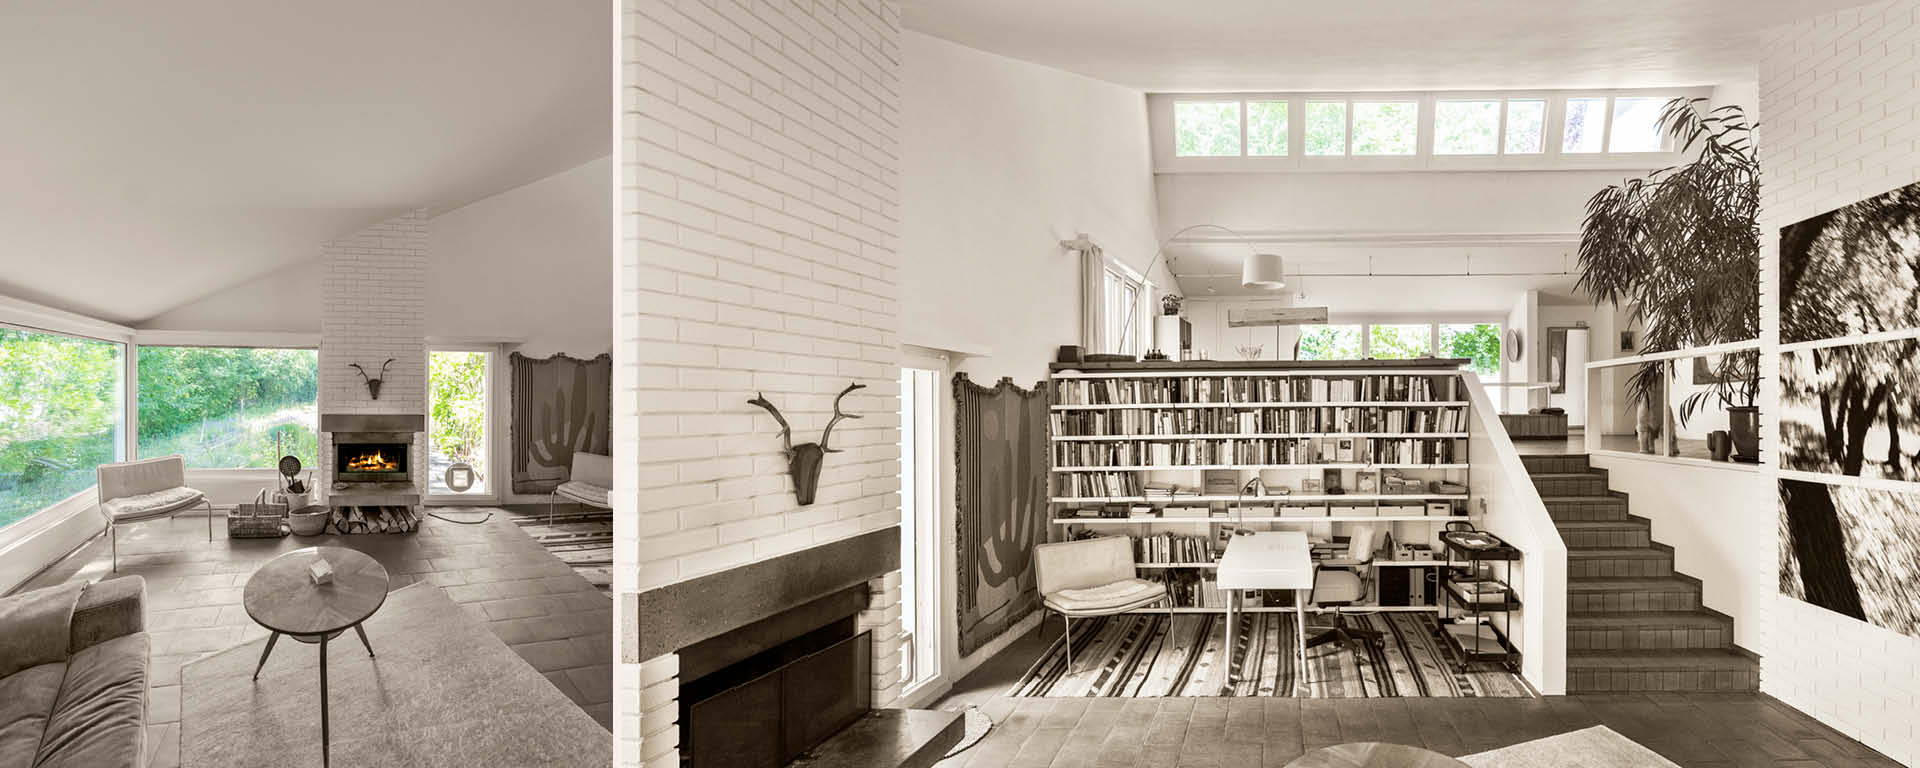
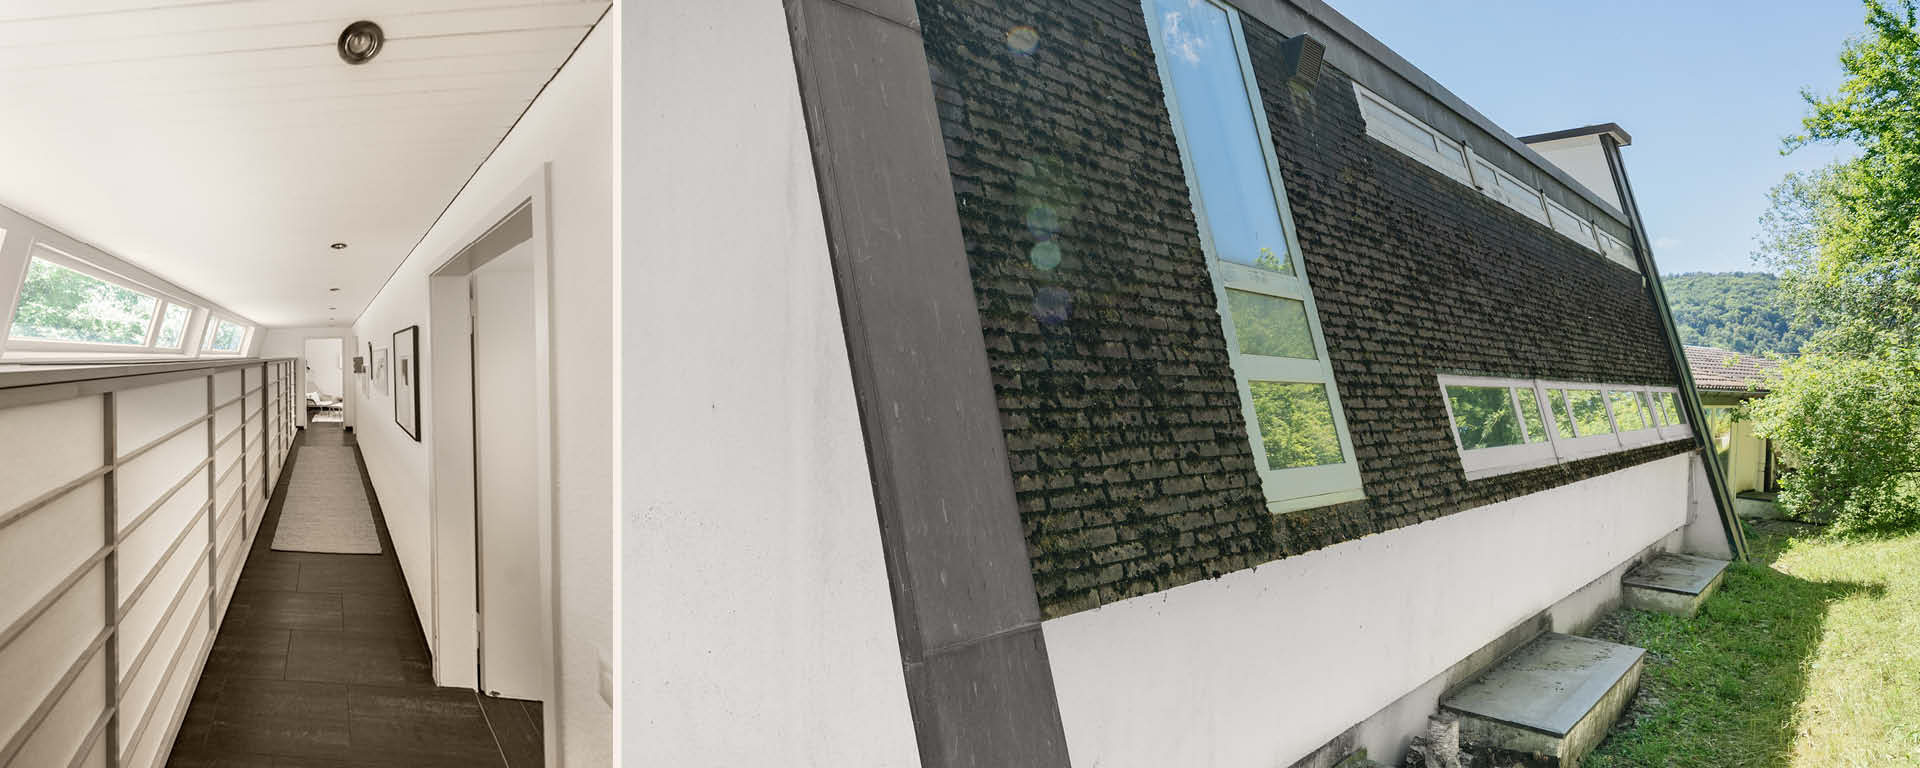
The Otto Glaus House unmistakably reflects this distinctive architectural signature. Three interlocking building volumes, defined by striking pitched roof forms and a variety of carefully positioned windows, create a sculptural living space in which the interiors are dramatically shaped by the changing natural light throughout the day.
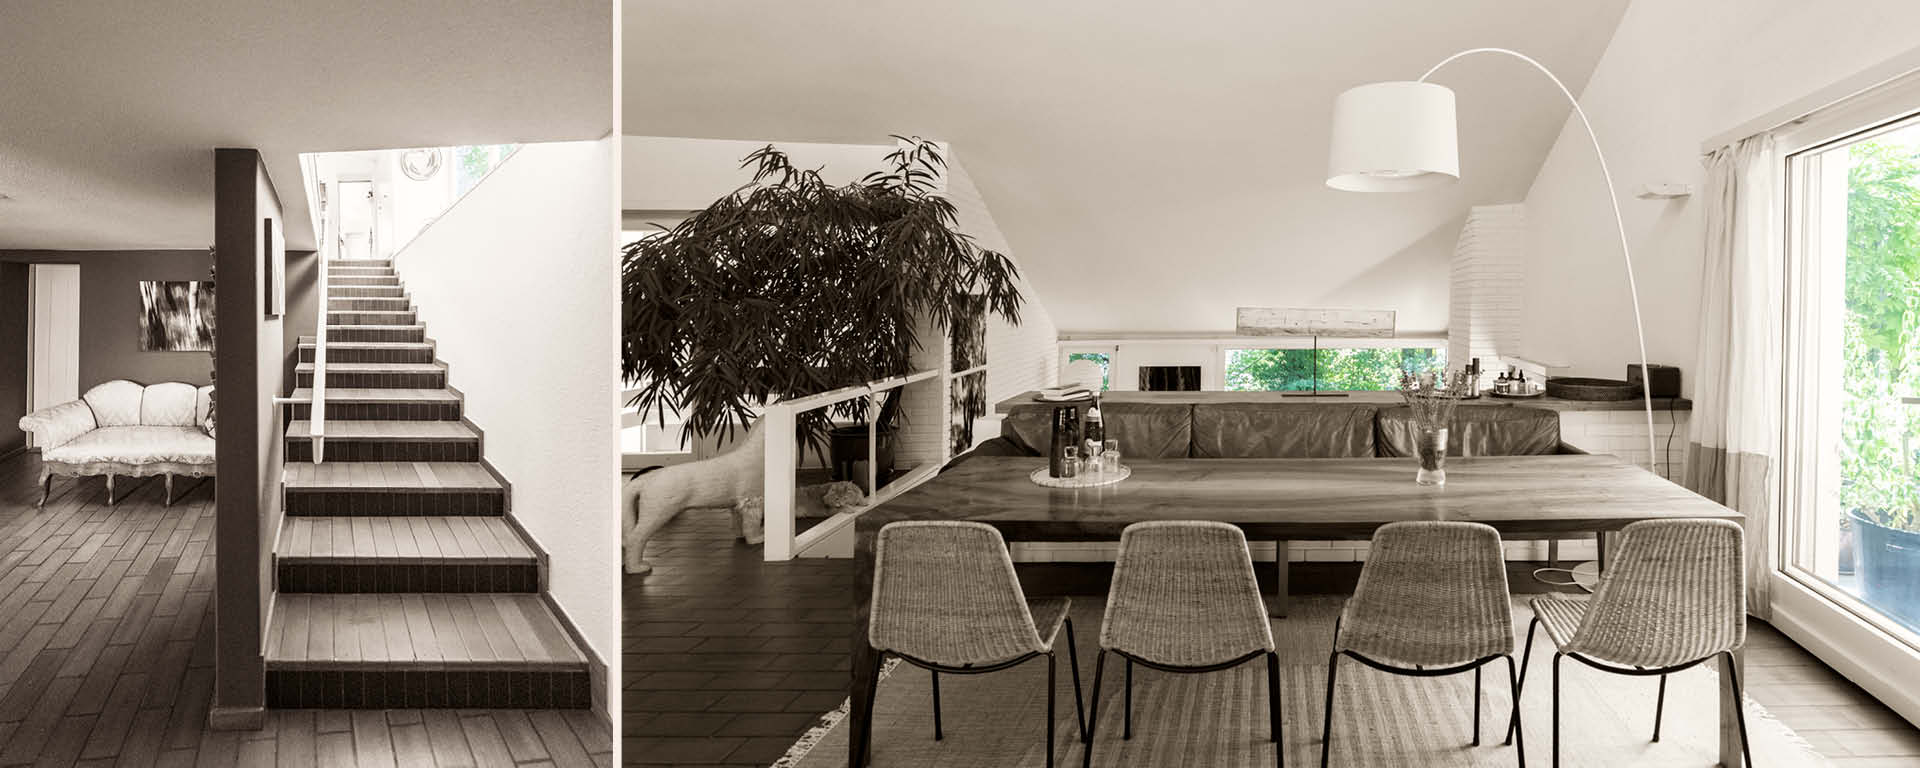
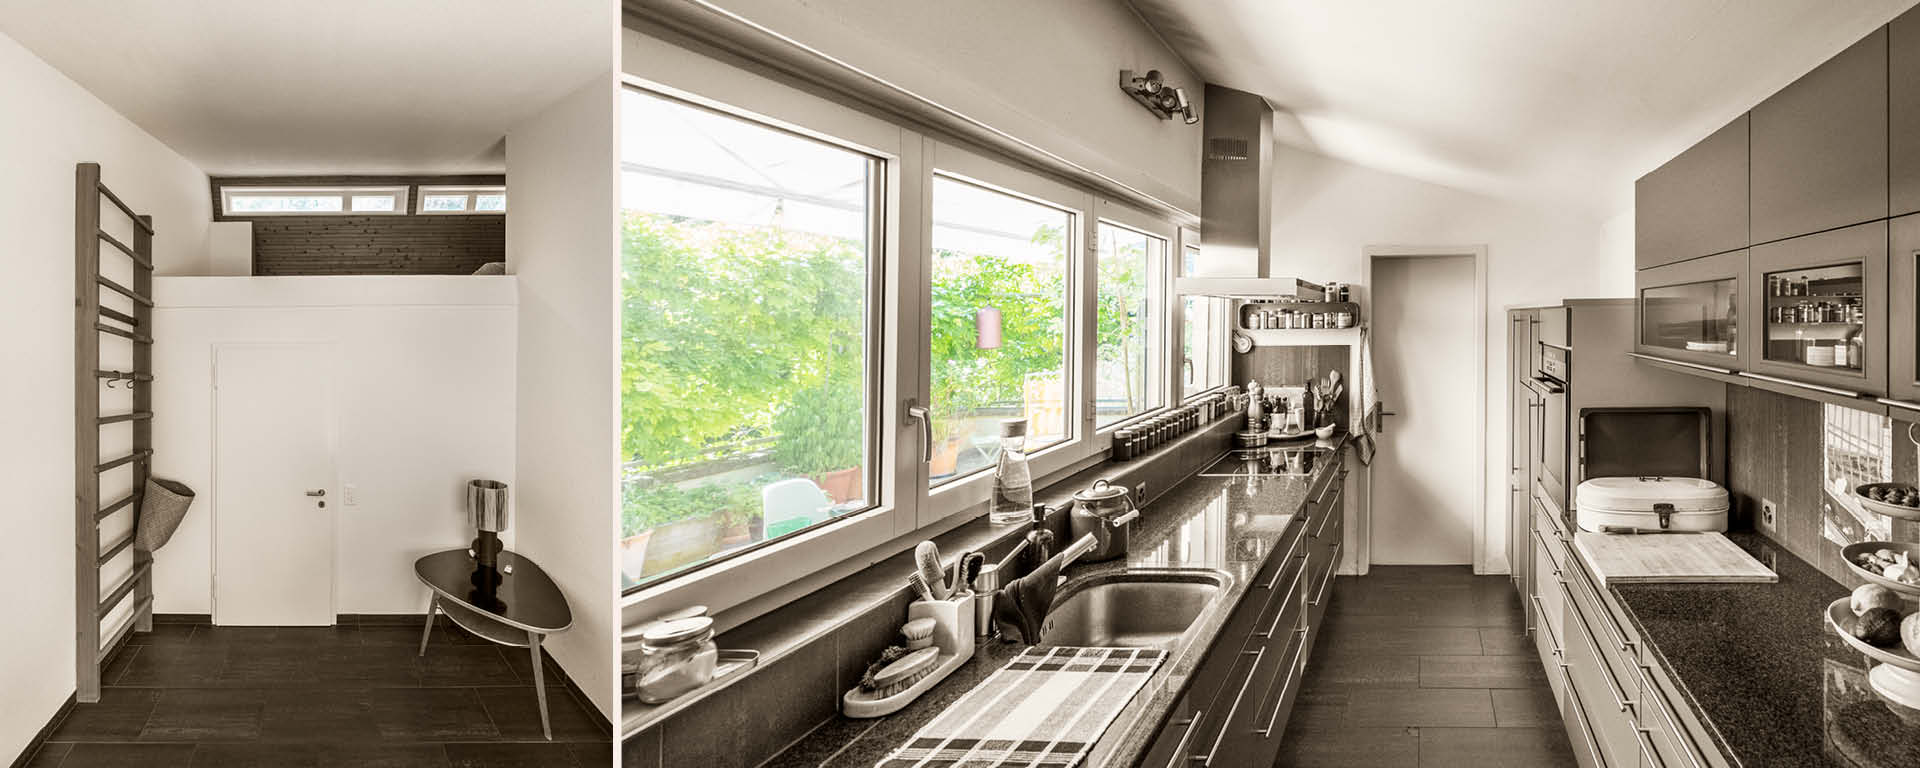
The centrepiece of the residence is the impressive living and dining hall, extending up to the roof structure. With its exceptional ceiling height, striking fireplace and seamless connection to the terrace, it creates an atmosphere that is both generous and inviting. The adjoining, high-quality kitchen is thoughtfully designed with a long ribbon window overlooking the garden, bringing the surrounding landscape into the heart of the home.
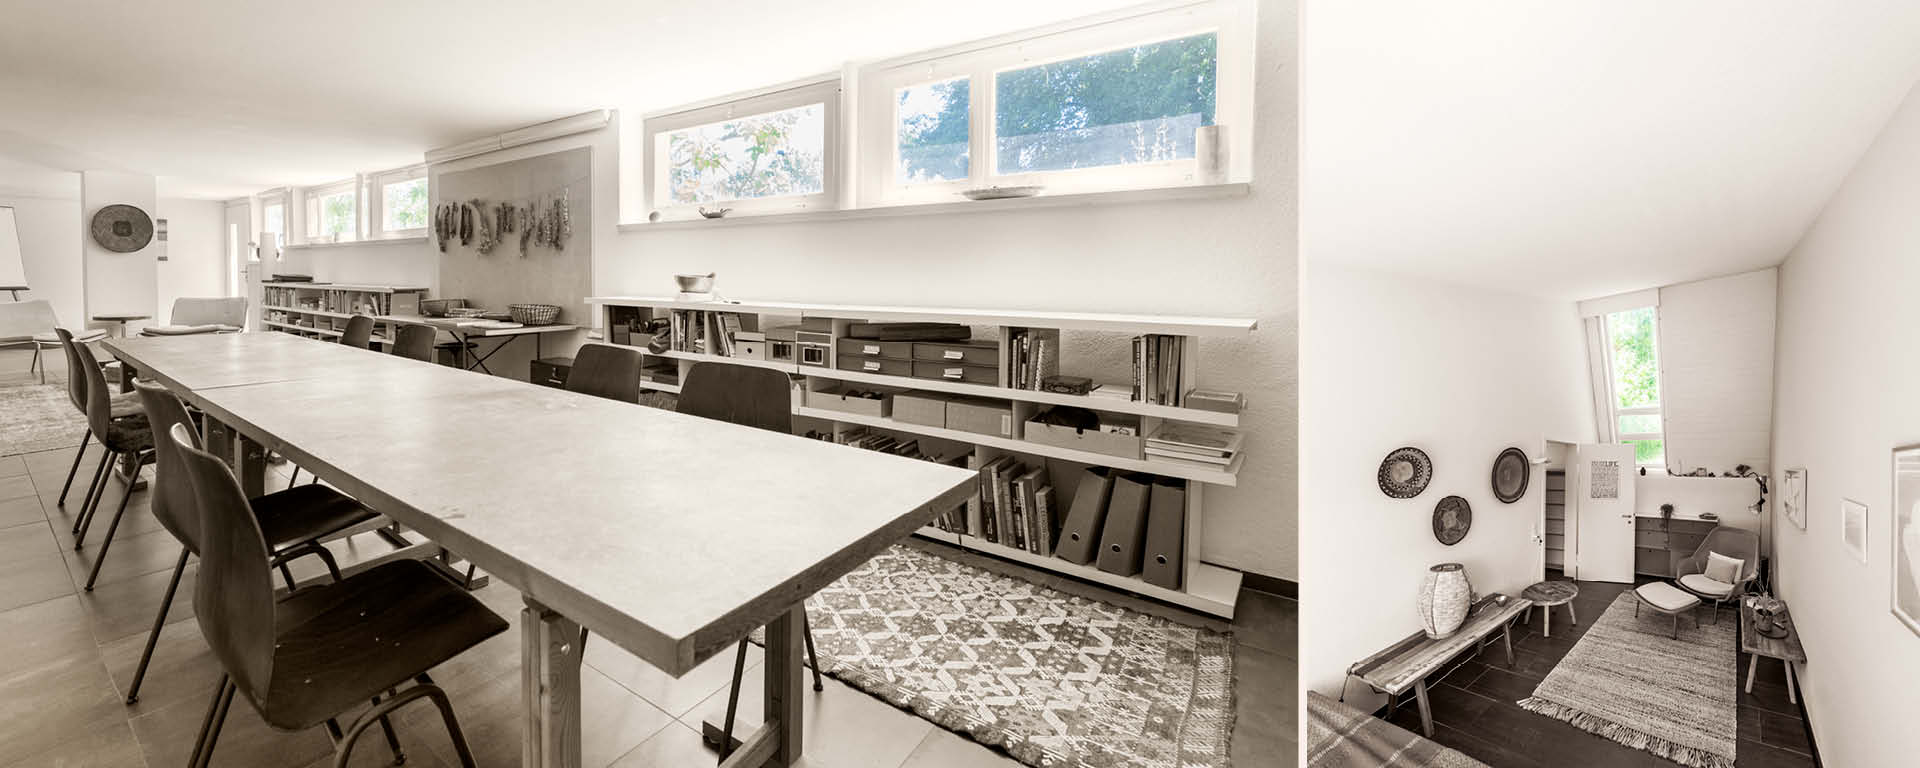
The generous accommodation is complemented by several versatile bedrooms and children’s rooms, a comfortable bathroom, as well as a spacious office or guest room. A separate studio area on the garden level, with its own entrance, kitchenette and bathroom facilities, provides additional flexibility and can be adapted according to individual needs – whether as a home office, private wellness area or self-contained guest apartment. The Otto Glaus House is a truly exceptional residence, where architectural distinction, outstanding living quality and a close connection to nature come together to create a rare and harmonious masterpiece.
THE NOBILIS ESTATE PROMISE