Frohburg





We ask for your understanding that we only provide you with a small amount of information about the property here. If you are interested, we will of course be happy to send you further information. Please get in touch with us, we look forward to hearing from you. Thank you so much
Urban Living Between the City Centre and Zürichberg
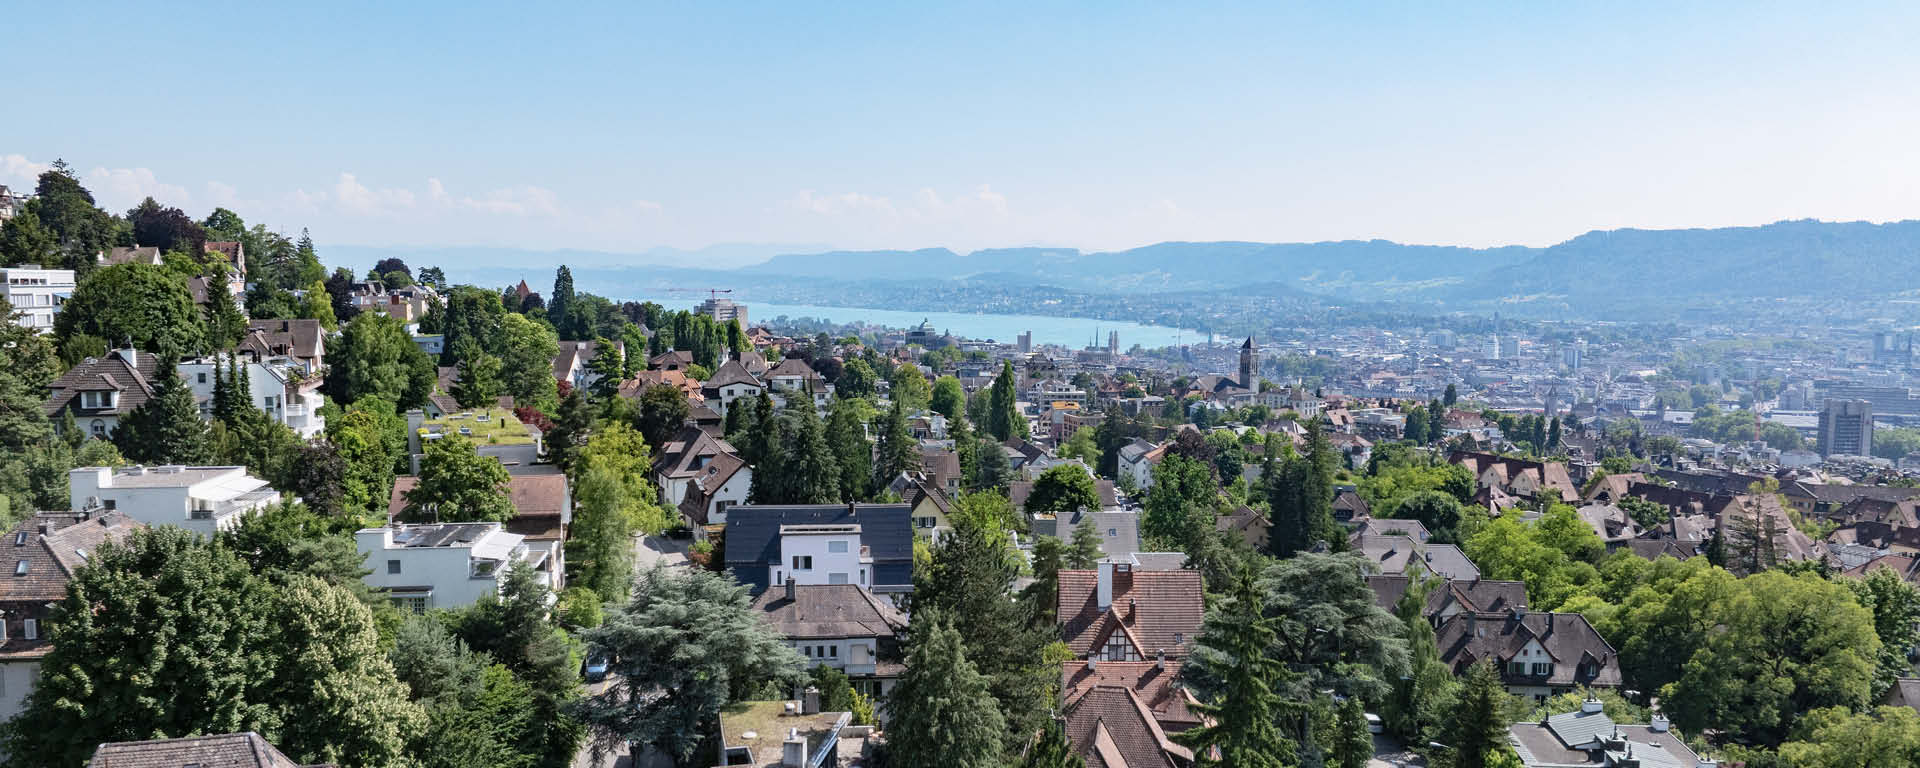
In the sought-after eastern part of 8006 Zurich, residents enjoy living just a stone’s throw from the forests of Zürichberg. Well-maintained residential streets, contemporary architecture and prestigious Art Nouveau villas define the neighbourhood. At the same time, the city centre is within easy reach: from nearby Rigiplatz, a short tram ride takes you to the Old Town, Zurich Main Station, Bahnhofstrasse and Zürich-West. Local shops, cafés and restaurants, together with the nearby universities, create a vibrant and appealing atmosphere.
Set within this privileged setting is the elegant 3.5-room condominium “Frohburg”, located in a modern multi-family residence built in 2014 and designed by gus wüstemann architects. With its sophisticated, sculptural architecture, the building makes a confident statement while blending harmoniously into the leafy neighbourhood. Elevated by the natural slope of the site, the apartment is situated two storeys above street level, providing a high degree of privacy. A lift, underground parking and underfloor heating powered by a geothermal probe add to the exceptional level of comfort.
The architecture is based on an H-shaped floor plan: the solid lateral wings accommodate the kitchen, bathrooms and traditionally laid-out bedrooms, while the spacious, loft-like living hall unfolds between them. Expansive glazed façades open the living space towards both west and east, creating a seamless connection between the living hall, loggia and landscaped patio. The approximately half-metre-thick exposed concrete walls give the residence the character of a habitable sculpture.

Profile
2014
Extensively Renovated in 2022
approx. 132 m2
approx. 10 m2 (Kellerabteil)
approx. 142 m2
3.5
Garten / Patio und Terrasse
1 Garageneinstellplatz, 1 Besucherparkplatz zur Mitbenutzung
- Prime and Peaceful Location on Zürichberg
- Exclusive Architectural Design
- Private Apartment Entrance with Direct Lift Access from the Garage
- Generous and Well-Proportioned Floor Plan
- Extensively Renovated to a High Standard
- Sustainable Geothermal Heating System
- Sky-Frame Windows with Fully Opening Glass Fronts
- Generous Bathroom; a Second Shower is Already Installed and Can Be Recommissioned with Minimal Effort
- Private Terrace and Landscaped Patio Garden
- Underground Parking Space with Provision for Electric Vehicle Charging
- Alarm System with Motion and Contact Sensors
- Ideally Suited to Singles or Couples
The property at a glance
Facts & Figures (PDF)I am looking forward to hearing from you

We would be happy to send you documentation on
Property closed!
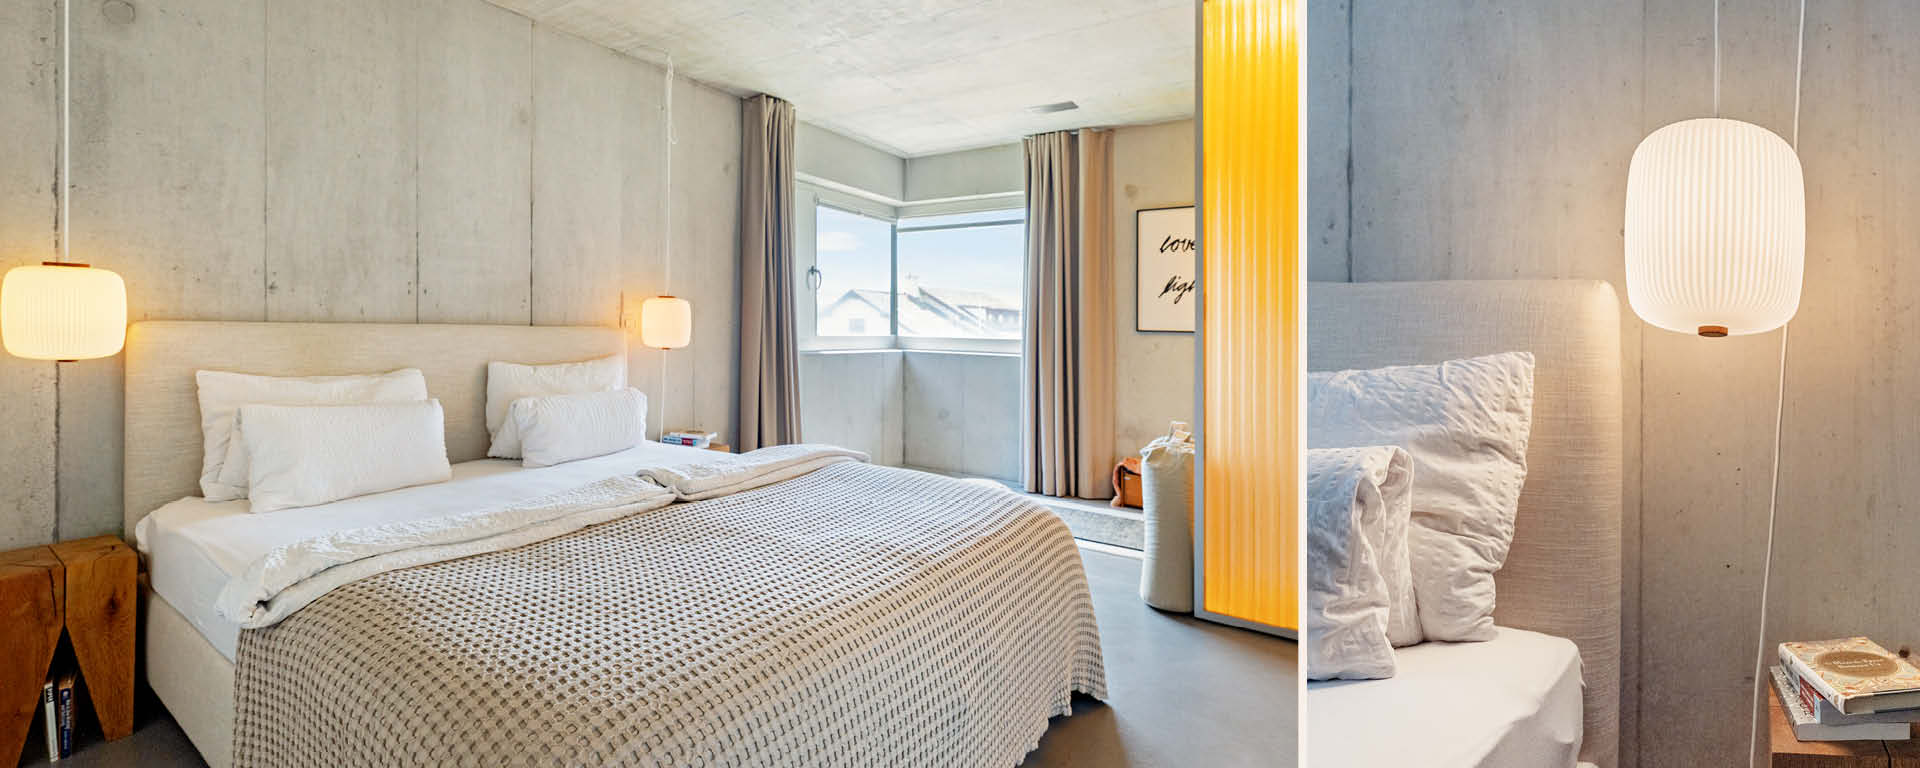
requestsSince 2022, the elegant apartment has been carefully renovated and thoughtfully enhanced to a high standard. Bespoke joinery, built-in cabinetry and semi-transparent illuminated walls complement the exposed concrete with warm, natural materials. A carefully designed system of insect screens and curtains further enhances the apartment, while blackout options are available in the bedroom. The loggia has been fitted with large planters, complemented by additional planting in the patio. The garage parking space is also equipped for future electric vehicle charging.
The expansive living hall, together with the open-plan kitchen with its integrated breakfast bar, forms the heart of “Frohburg”. A built-in seating platform accommodates the change in level towards the private patio to the east, subtly defining the space. In fine weather, the living area naturally extends onto the patio’s landscaped garden terrace. To the west, the loggia offers impressive views across the surrounding neighbourhood, stretching as far as Uetliberg.
The generous master suite features extensive built-in wardrobes, a separate lounge or dressing area and a comfortable en-suite bathroom. A further room can be flexibly used as a child’s bedroom, guest room or home office. A second shower is already installed and can be brought back into operation with minimal effort if required.
Right outside the front door, spontaneous walks on Zürichberg are always within easy reach, offering spectacular panoramic views across the city of Zurich, Lake Zurich and the Alps. During the summer months, the Oberer and Unterer Letten river baths along the Limmat are quickly accessible, while Zürich-West offers a dynamic mix of culture, gastronomy and creativity.
“Frohburg” brings together urban living, vibrant nature and sophisticated architecture – a wonderful private retreat in one of Zurich’s most sought-after residential locations.
THE NOBILIS ESTATE PROMISE