SONNENFELD
We ask for your understanding that we only provide you with a small amount of information about the property here. If you are interested, we will of course be happy to send you further information. Please get in touch with us, we look forward to hearing from you. Thank you so much
Location, Setting and Development Potential.
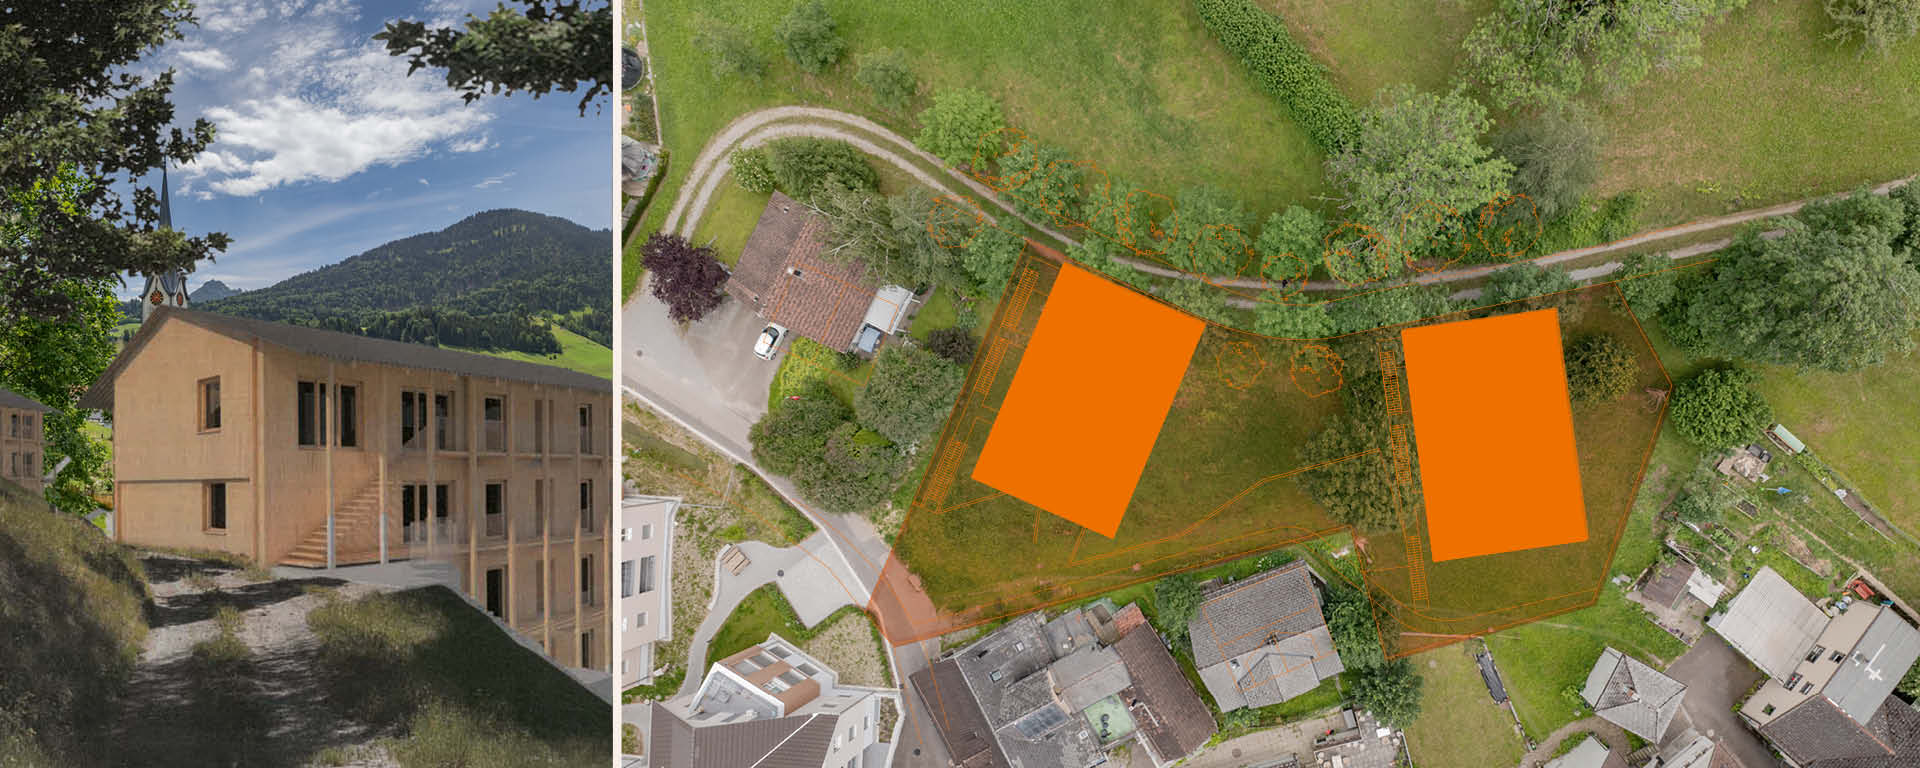
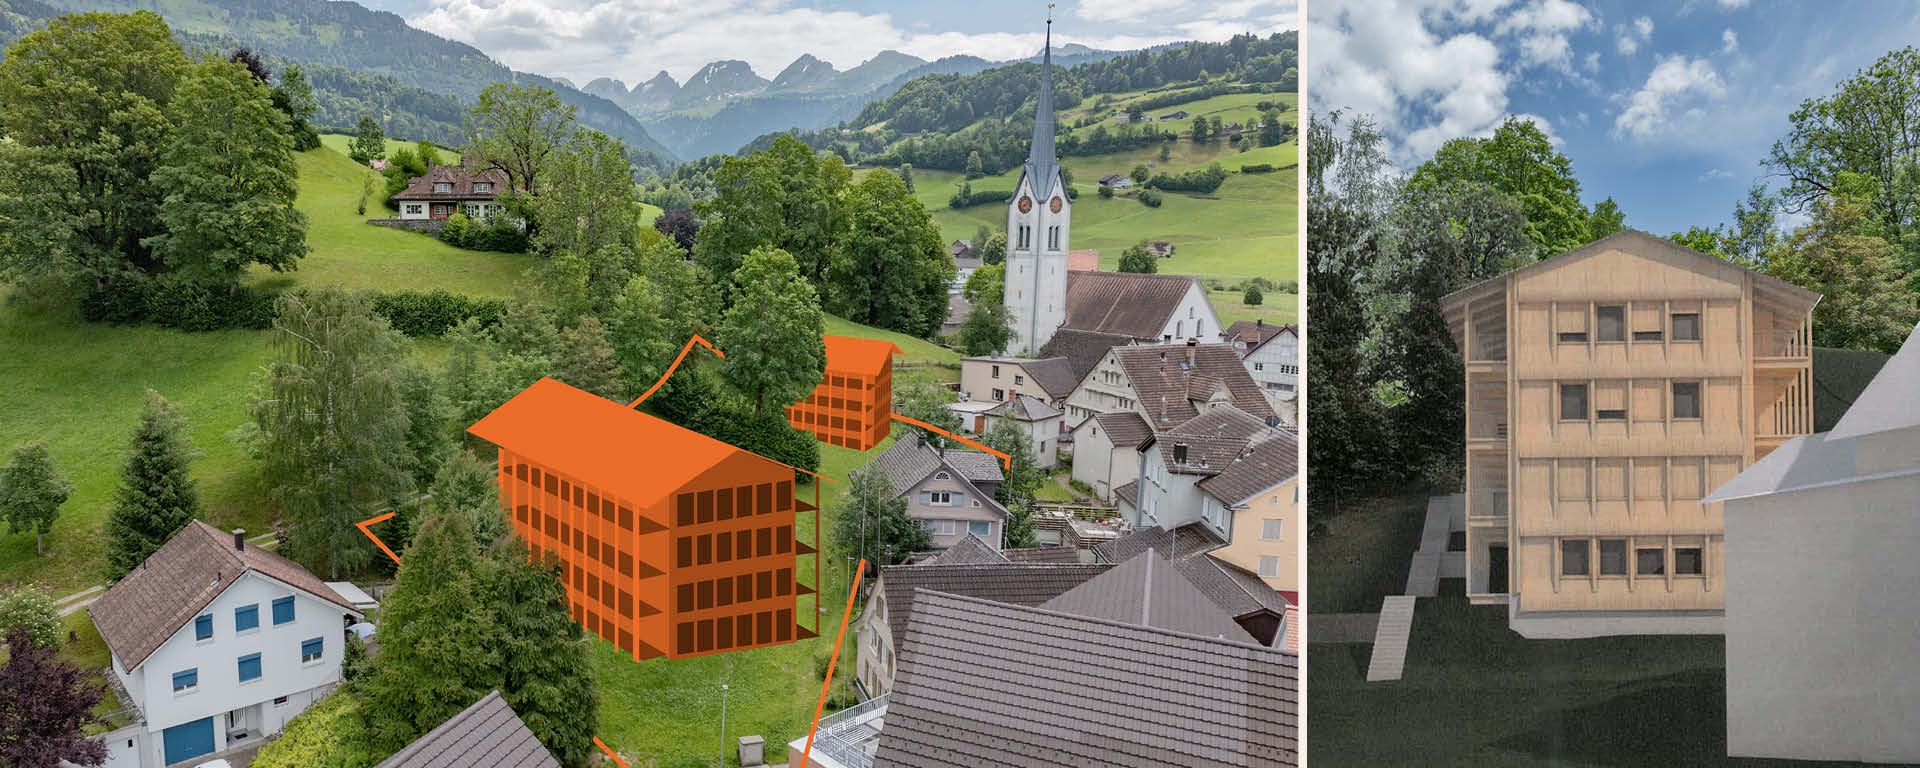
Situated close to the village centre of Nesslau and embedded in the characteristic landscape of the Upper Toggenburg, »Sonnenfeld« is a residential development that brings together tranquillity, a strong connection to nature and everyday convenience. Shops, schools, childcare, medical services and public transport are all within comfortable reach. At the same time, the open countryside begins almost directly on the doorstep.
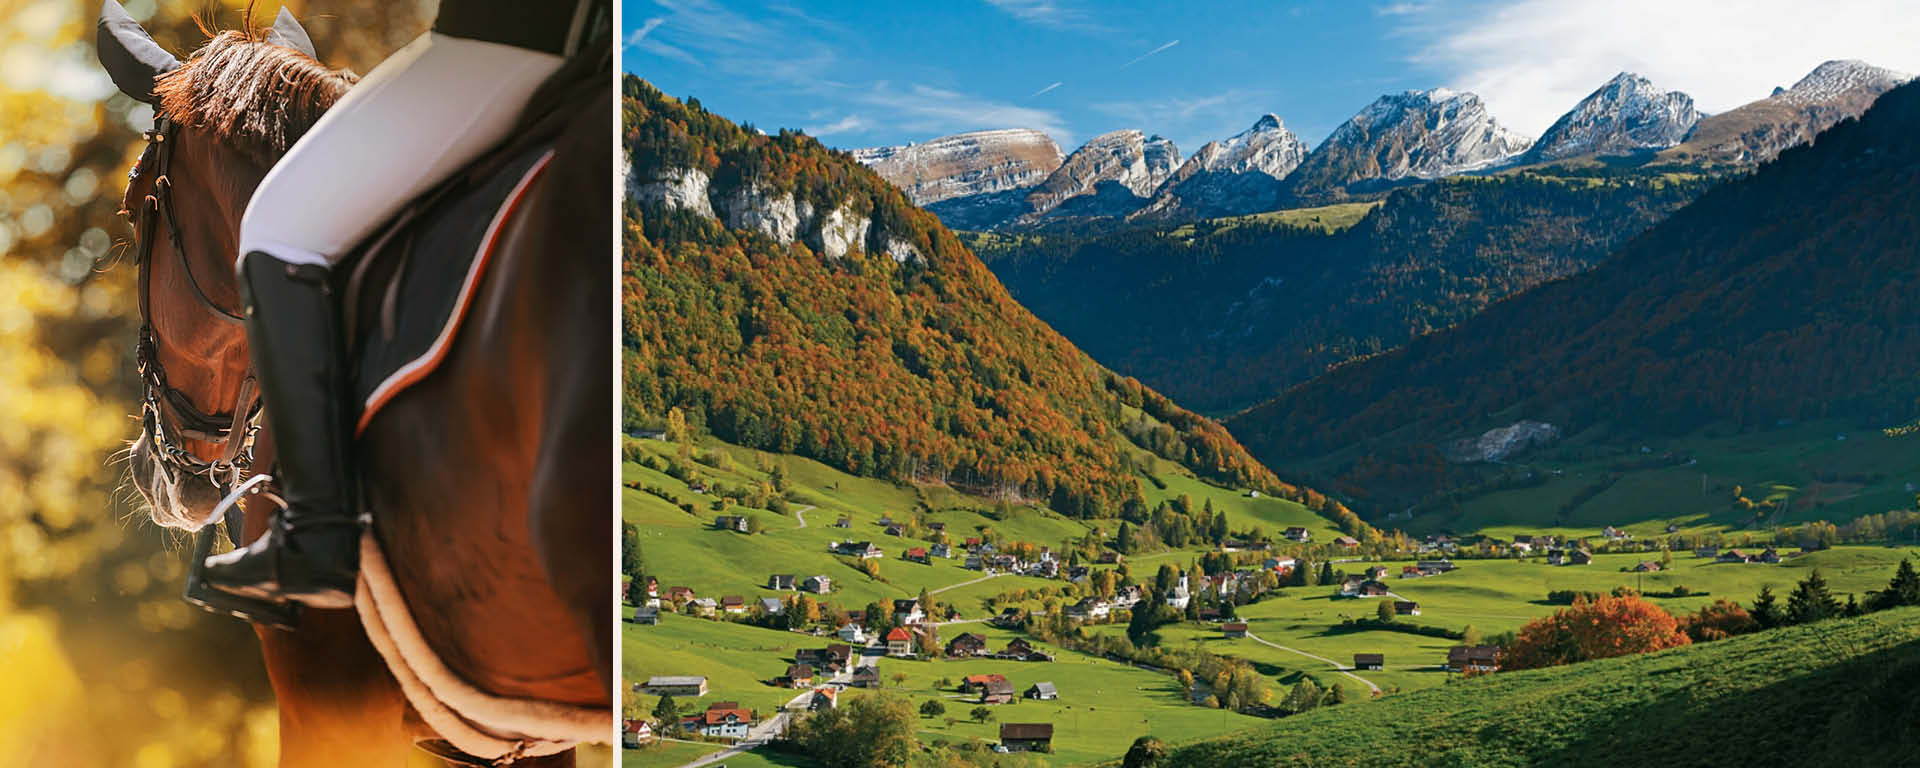
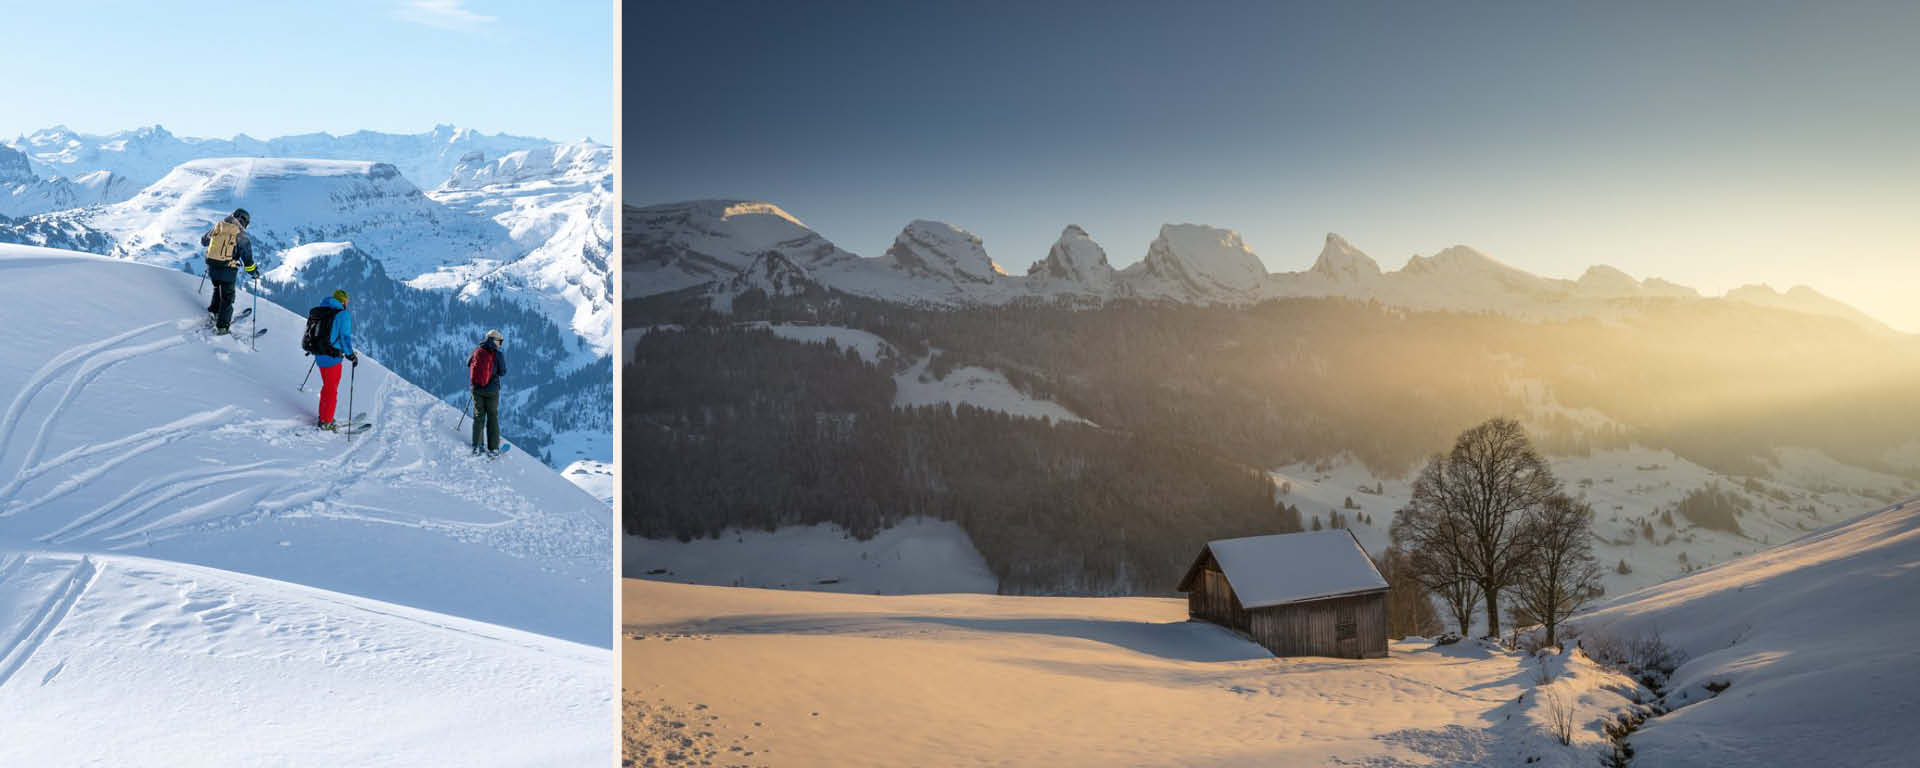
Nesslau stands for a quality of life that is becoming increasingly important: manageable, authentic and close to nature – without having to compromise on well-functioning infrastructure. The established village, with its traditional timber buildings, local shops, restaurants and railway station, conveys a familiar, down-to-earth atmosphere. The Thur river, the surrounding meadows and forests, and the nearby mountain landscapes around Wolzenalp, Säntis, Sellamatt and Chäserrugg offer a wide range of opportunities for recreation, sport and nature experiences throughout the year.
The location of »Sonnenfeld« appeals to a variety of lifestyles. Families benefit from short distances to childcare, kindergarten, primary and secondary schools. Couples and professionals value the connection to Wattwil, St. Gallen and other centres of Eastern Switzerland. For those who wish to live quietly and close to nature while remaining well supplied, the location offers ideal conditions.

Profile
Living space
- Approx. 505.1 m² per building
Living and usable floor area
- Building A: approx. 851.6 m²
- Building B: approx. 871.1 m²
- Total: approx. 1,722.7 m²
Apartments
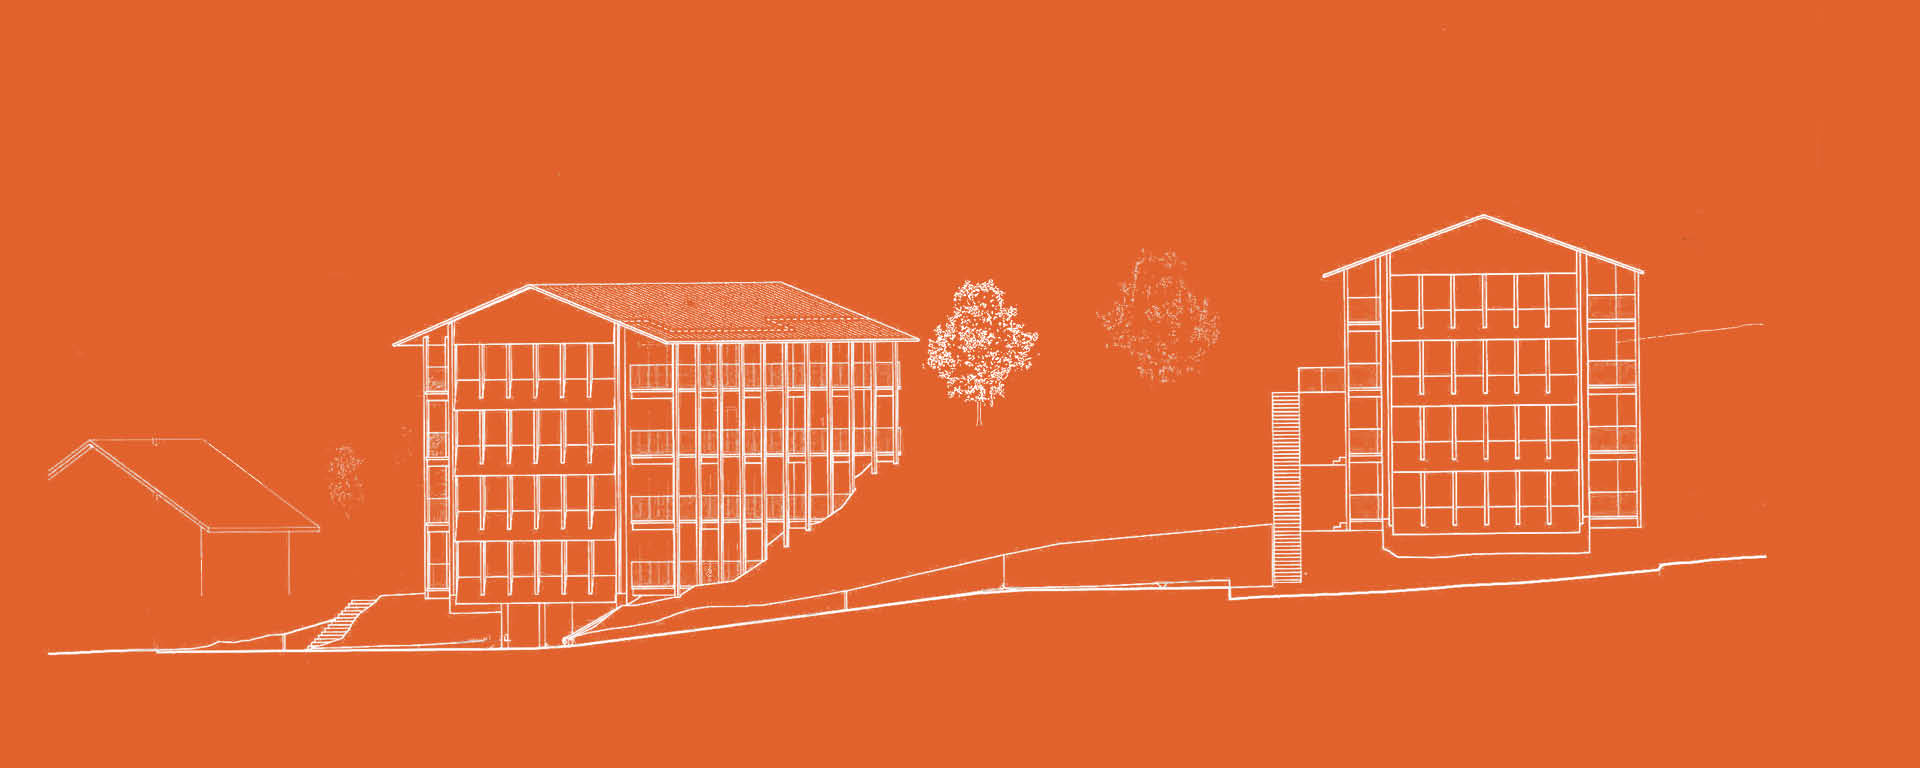
- Ground floor: 2.5-room apartment
- 1st floor: 5.5-room apartment
- 2nd floor: 2.5-room apartment & 4.5-room apartment
- 3rd floor: 2.5-room apartment & 4.5-room apartment
Outdoor areas
- Balconies, garden areas, gallery / access balcony
Parking
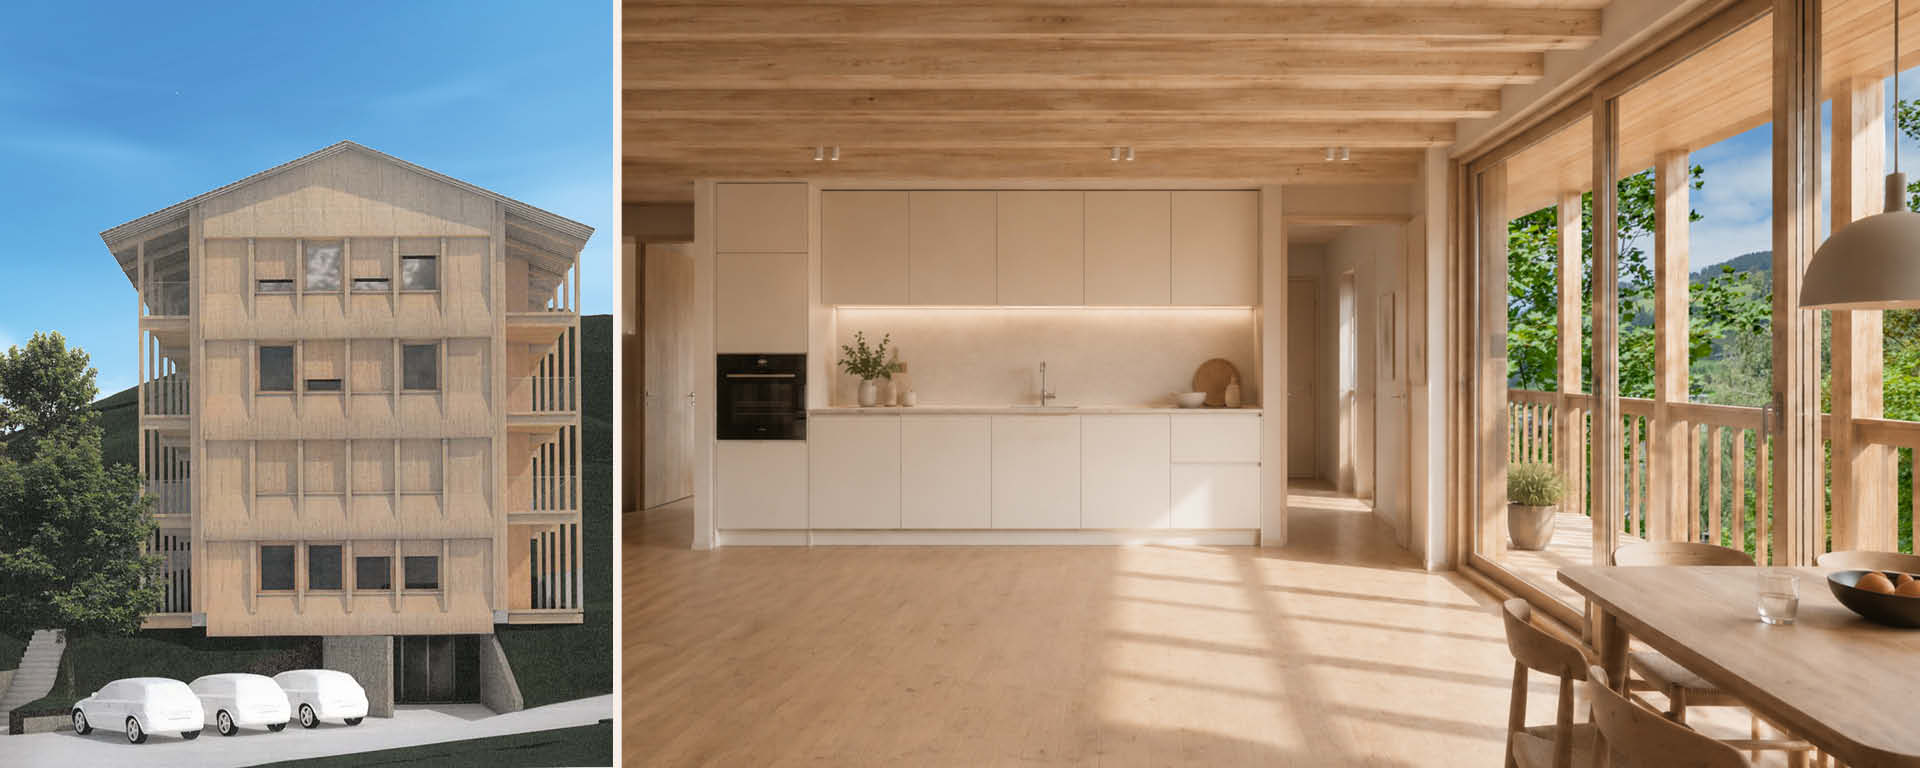
- 9 underground parking spaces per building, plus several outdoor parking spaces per building.
- Plot Nr. 1432N (südwestlicher Teil)
- Plot Nr. 1433N
Total Area: 1‘811m2
- Ready-to-build plot
- There is no architectural obligation – planning permission can be obtained quickly.
- Significant development potential
- High degree of flexibility
- Nature and village centre combined
The property at a glance
Facts & Figures (PDF)I am looking forward to hearing from you

We would be happy to send you documentation on
Property closed!
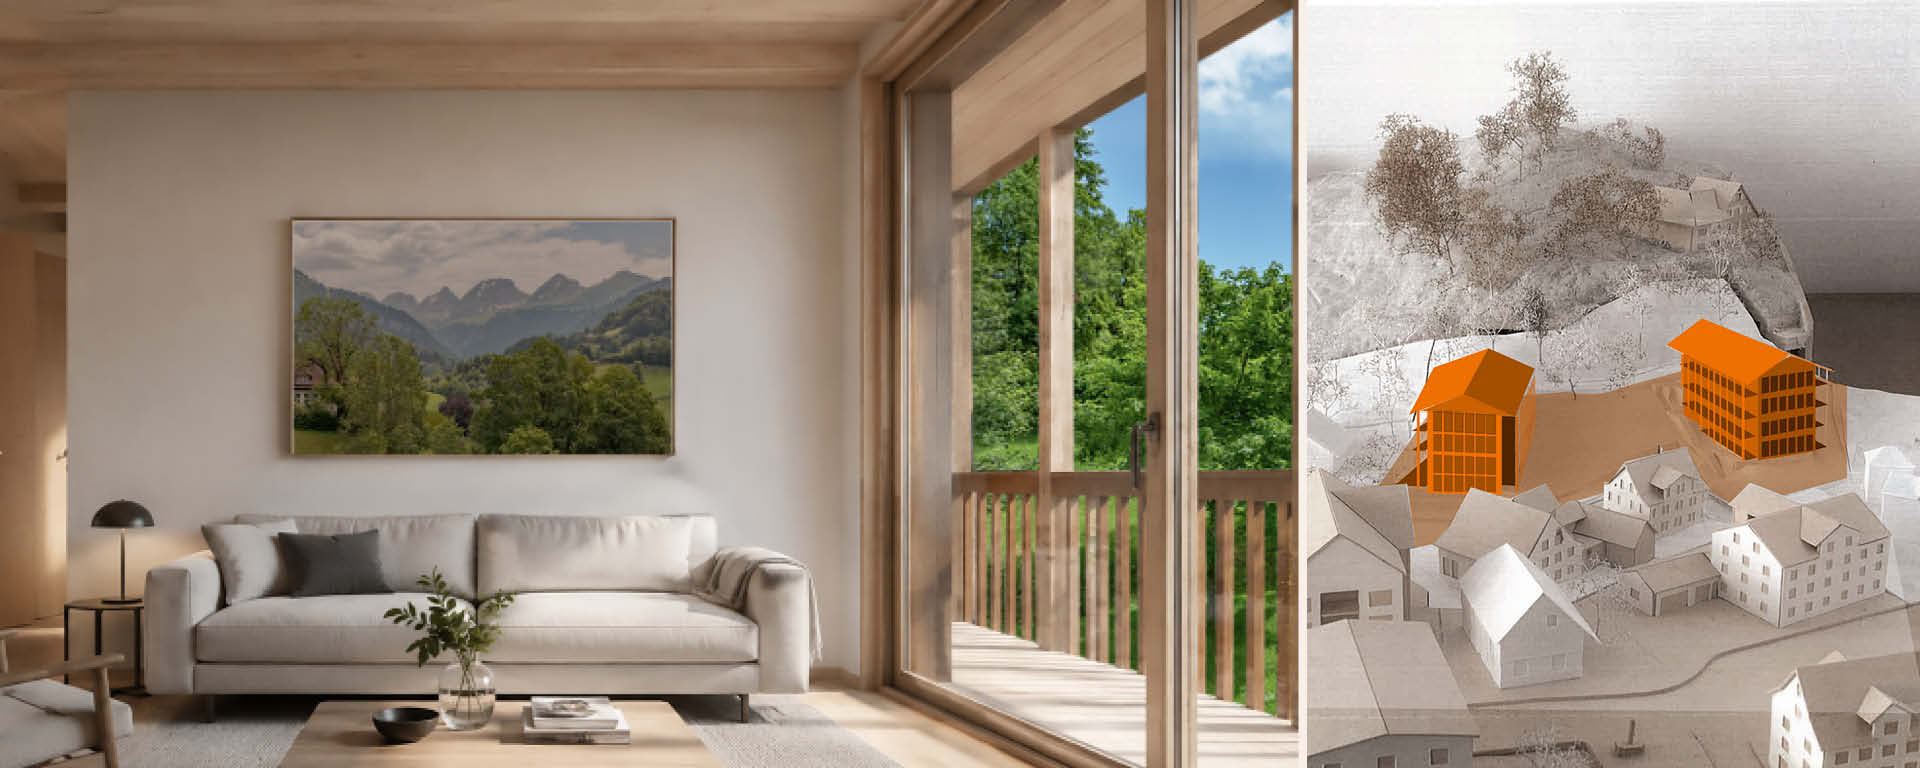
requests»Sonnenfeld« reflects this character and translates it into contemporary residential architecture. Natural materials, warm timber surfaces and generous, light-filled rooms create an atmosphere that feels modern while remaining firmly rooted in regional building tradition. The distinctive access galleries give the building its own identity and at the same time recall typical elements of Toggenburg architecture.
The apartments are designed for a way of living that combines comfort, functionality and openness. Spacious living and dining areas, carefully coordinated materials and a conscious use of light and views create rooms with a high quality of stay. These are homes that are not only practically organised, but also convey a sense of calm, value and natural warmth.
Special attention is given to the connection between indoors and outdoors. Balconies, access galleries and shared outdoor areas extend the living space outside and create places for encounter, retreat and views. The architecture encourages a pleasant sense of community without compromising private living quality.
»Sonnenfeld« is designed for people seeking a home with a genuine connection to its location: families, couples, individuals and people entering a new stage of life who value nature-oriented living, short distances and high-quality design. The setting combines the comfort of an established village with the openness of the Toggenburg landscape.
A home between village and mountains, between everyday life and recreation – quietly situated, well connected and always close to nature. »Sonnenfeld« creates space for arriving, feeling at ease and staying.
THE NOBILIS ESTATE PROMISE